$349,900 for Sale
1010 6th street,
bay city,
MI
48708
| Beds 4 | Baths 3 | 2,707 Sqft | 0.11 Acres |
|
1 of 58 |
Property Description
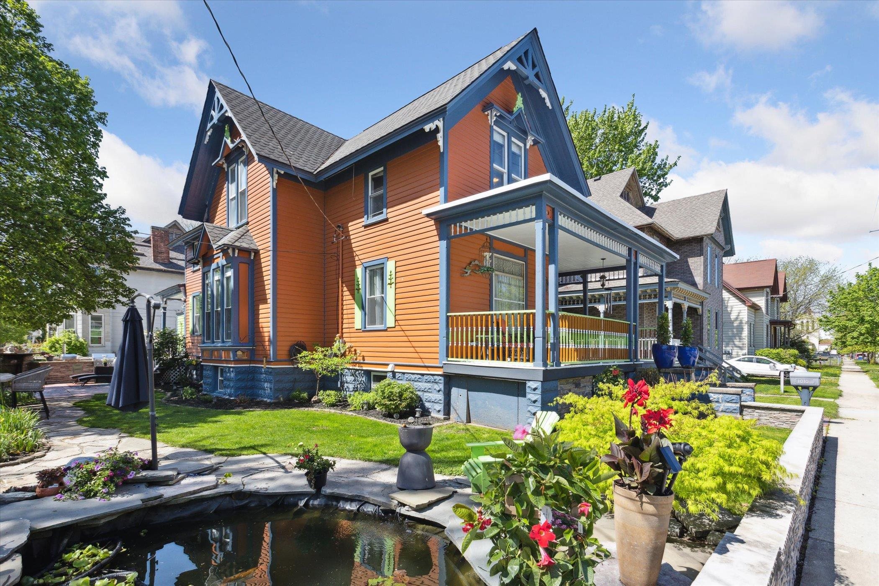
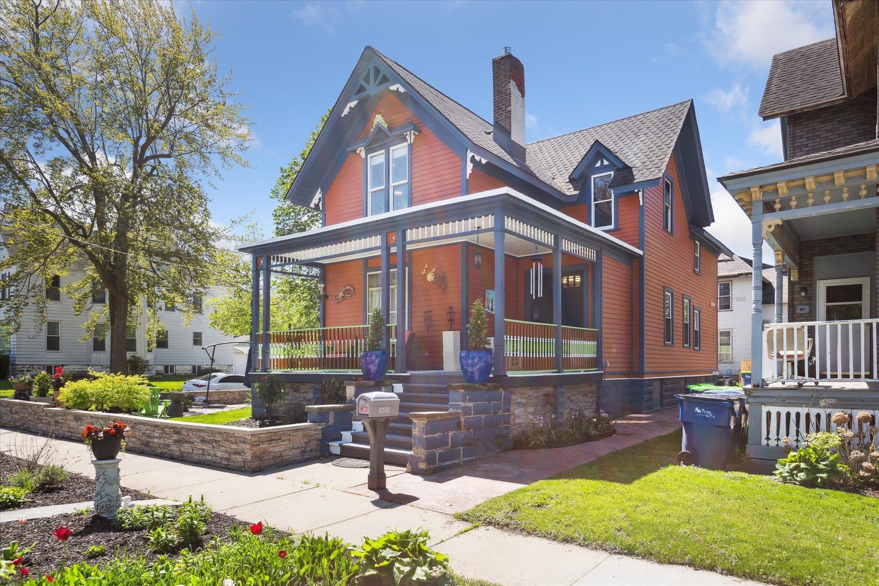
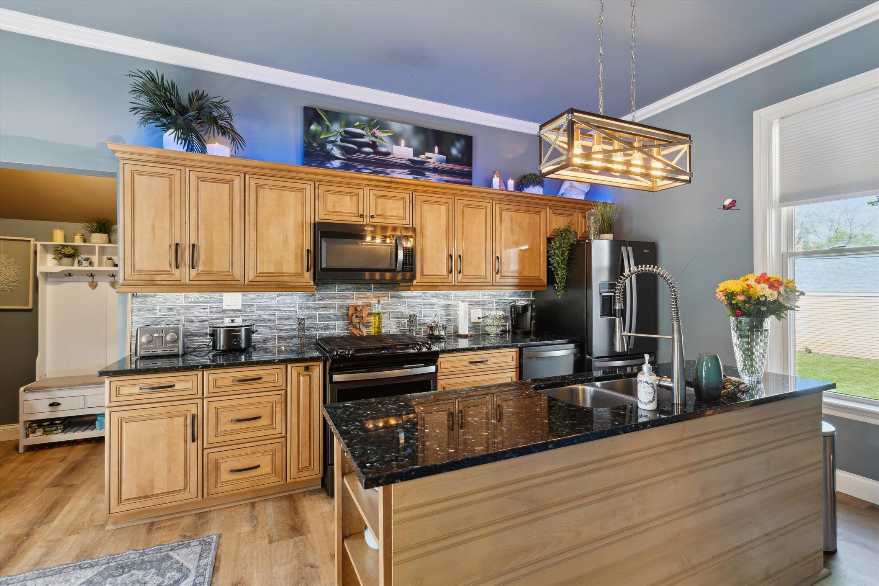
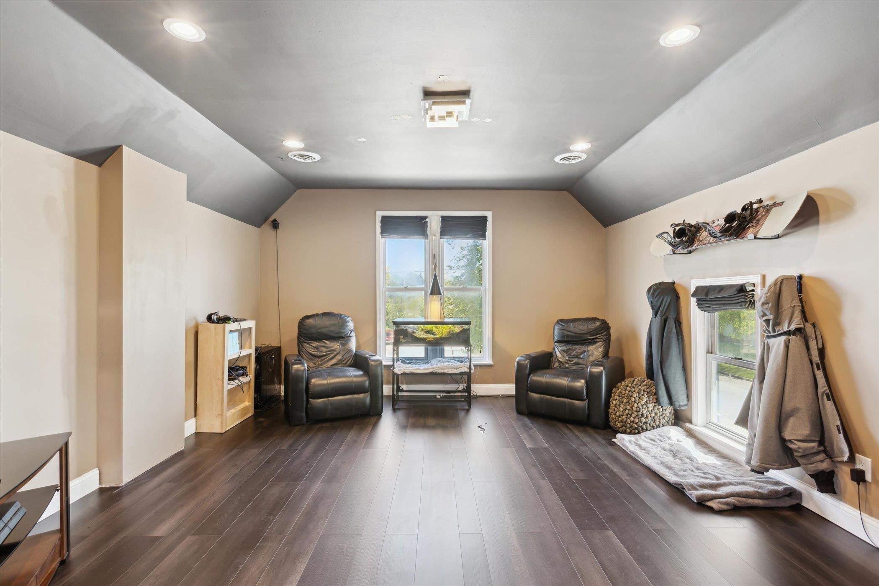
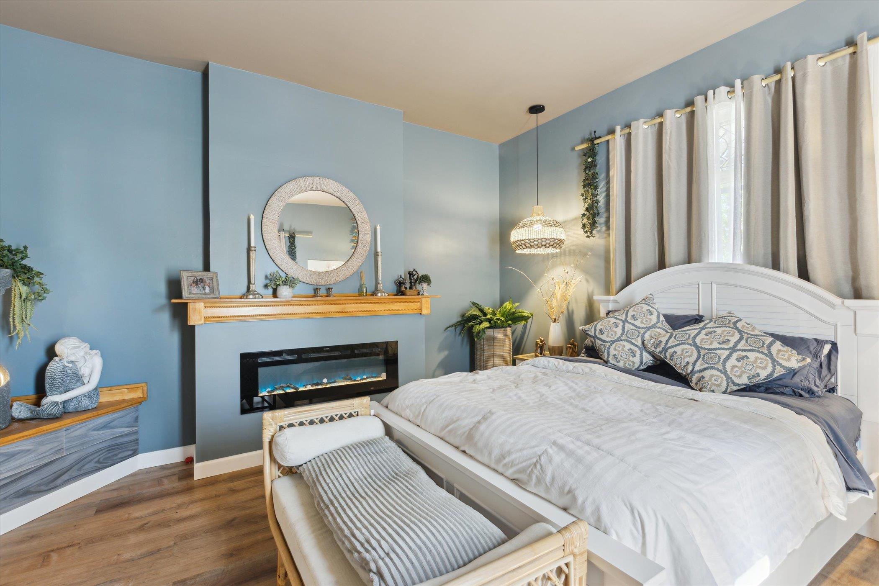
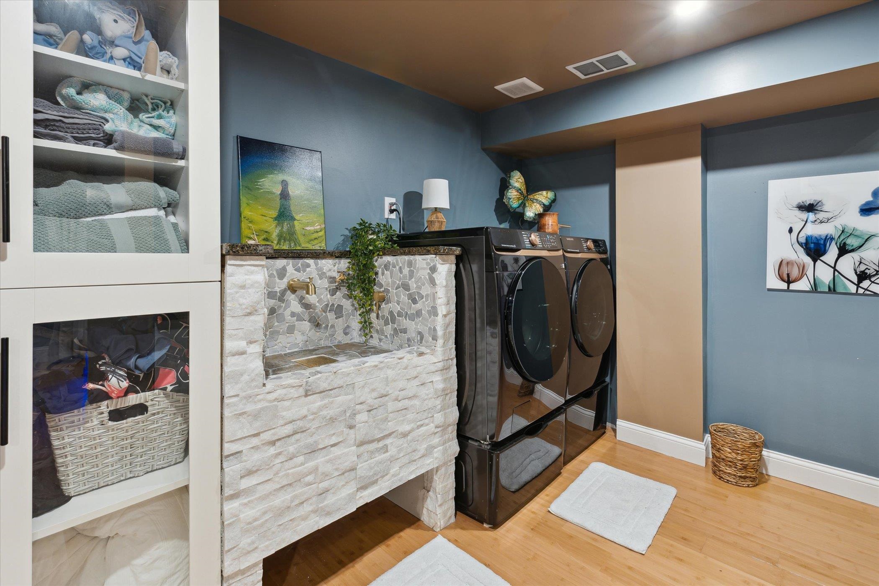
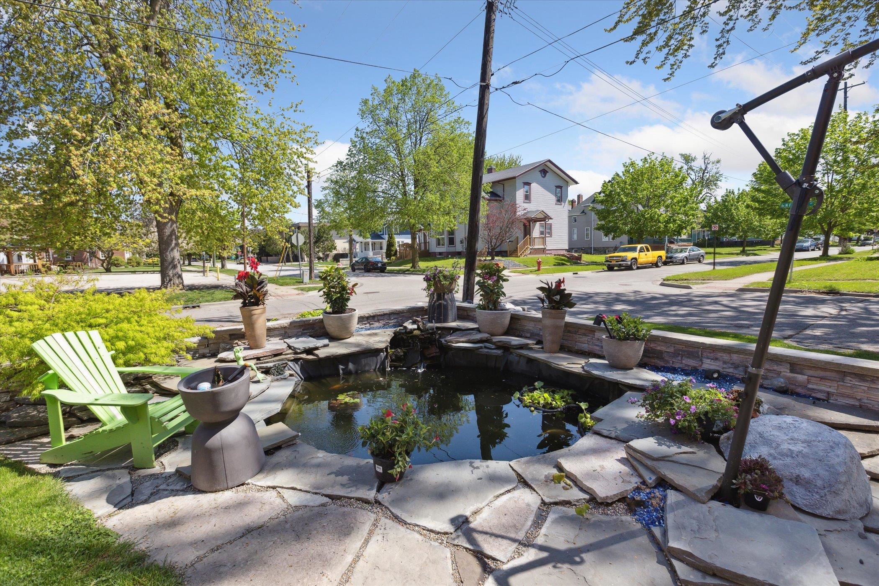
Newly renovated historic Bay City home with updated modern appliances, granite countertops, LVP+ flooring, freshly painted interior and exterior with two laundry rooms, new concrete double car driveway with a block wall around the corner lot with flagstone, stamped concrete, and koi pond. Outdoor kitchen with propane grill and natural stone fireplace. Two newly renovated porches and a fully finished basement with built-in hot tub integrated into a bamboo spa area. Updated electric, instant water heater (tank-less) supplies entire home. Updated furnaces in the last 4 years. Two AC systems (last 3 years). Two laundry rooms. Finished basement and first floor have integrated in-wall multi-zone audio speakers for music / TV (Connect via Blue-Tooth). Walking distance from downtown and to school system. Just off Center St. Can easily function like a single family home, the first and second story are separated by an interior door. 3D tour and blueprint layout: https://www.zillow.com/view-imx/d5ffa9cb-dd22-48ae-903c-2220cfabe691?setAttribution=mls&wl=true&initialViewType=pano&utm_source=dashboard Seller to remove dining room chandelier, living room chandelier and matching pendant light from property prior to closing. Zoned R2 but functions great as a single family home with an extra kitchen and laundry! Link to other listing with Duplex option: https://zsvc.paragon.ice.com/s/goto/IE6IW8AnmRd
General Information
Sale Price: $349,900
Price/SqFt: $129
Status: Active
MLS#: 50215454
City: bay city
Post Office: bay city
Schools: bay city school district
County: Bay
Subdivision: james fraser 1st add n/s center
Acres: 0.11
Lot Dimen: 4792
Bedrooms:4
Bathrooms:3 (2 full, 1 half)
House Size: 2,707 sq.ft.
Acreage: 0.11 est.
Year Built: 1903
Property Type: Single Family
Style: Traditional
Features & Room Sizes
Bedroom 1: 15x15
Bedroom 2: 10x13
Bedroom 3: 10x13
Bedroom 4: 10x13
Family Room:
Greatroom:
Dining Room:
Kitchen:
Livingroom:
Pole Buildings:
Garage: No Garage
Exterior: Wood
Exterior Misc: Spa/Hot Tub,Pond
Fireplaces: Yes
Fireplace Description: Electric Fireplace
Basement: Yes
Foundation: Basement
Heating: Forced Air
Fuel: Natural Gas
Waste: Public Sanitary
Watersource: Public Water
Tax, Fees & Legal
Est. Summer Taxes: $1,517
Est. Winter Taxes: $326
HOA fees:

Provided through IDX via MiRealSource. Courtesy of MiRealSource Shareholder. Copyright MiRealSource.
The information published and disseminated by MiRealSource is communicated verbatim, without change by MiRealSource, as filed with MiRealSource by its members. The accuracy of all information, regardless of source, is not guaranteed or warranted. All information should be independently verified.
Copyright 2026 MiRealSource. All rights reserved. The information provided hereby constitutes proprietary information of MiRealSource, Inc. and its shareholders, affiliates and licensees and may not be reproduced or transmitted in any form or by any means, electronic or mechanical, including photocopy, recording, scanning or any information storage and retrieval system, without written permission from MiRealSource, Inc.
Listing By: Gary Hamilton of Dollinger & Company, Inc., Phone: 810-732-9012