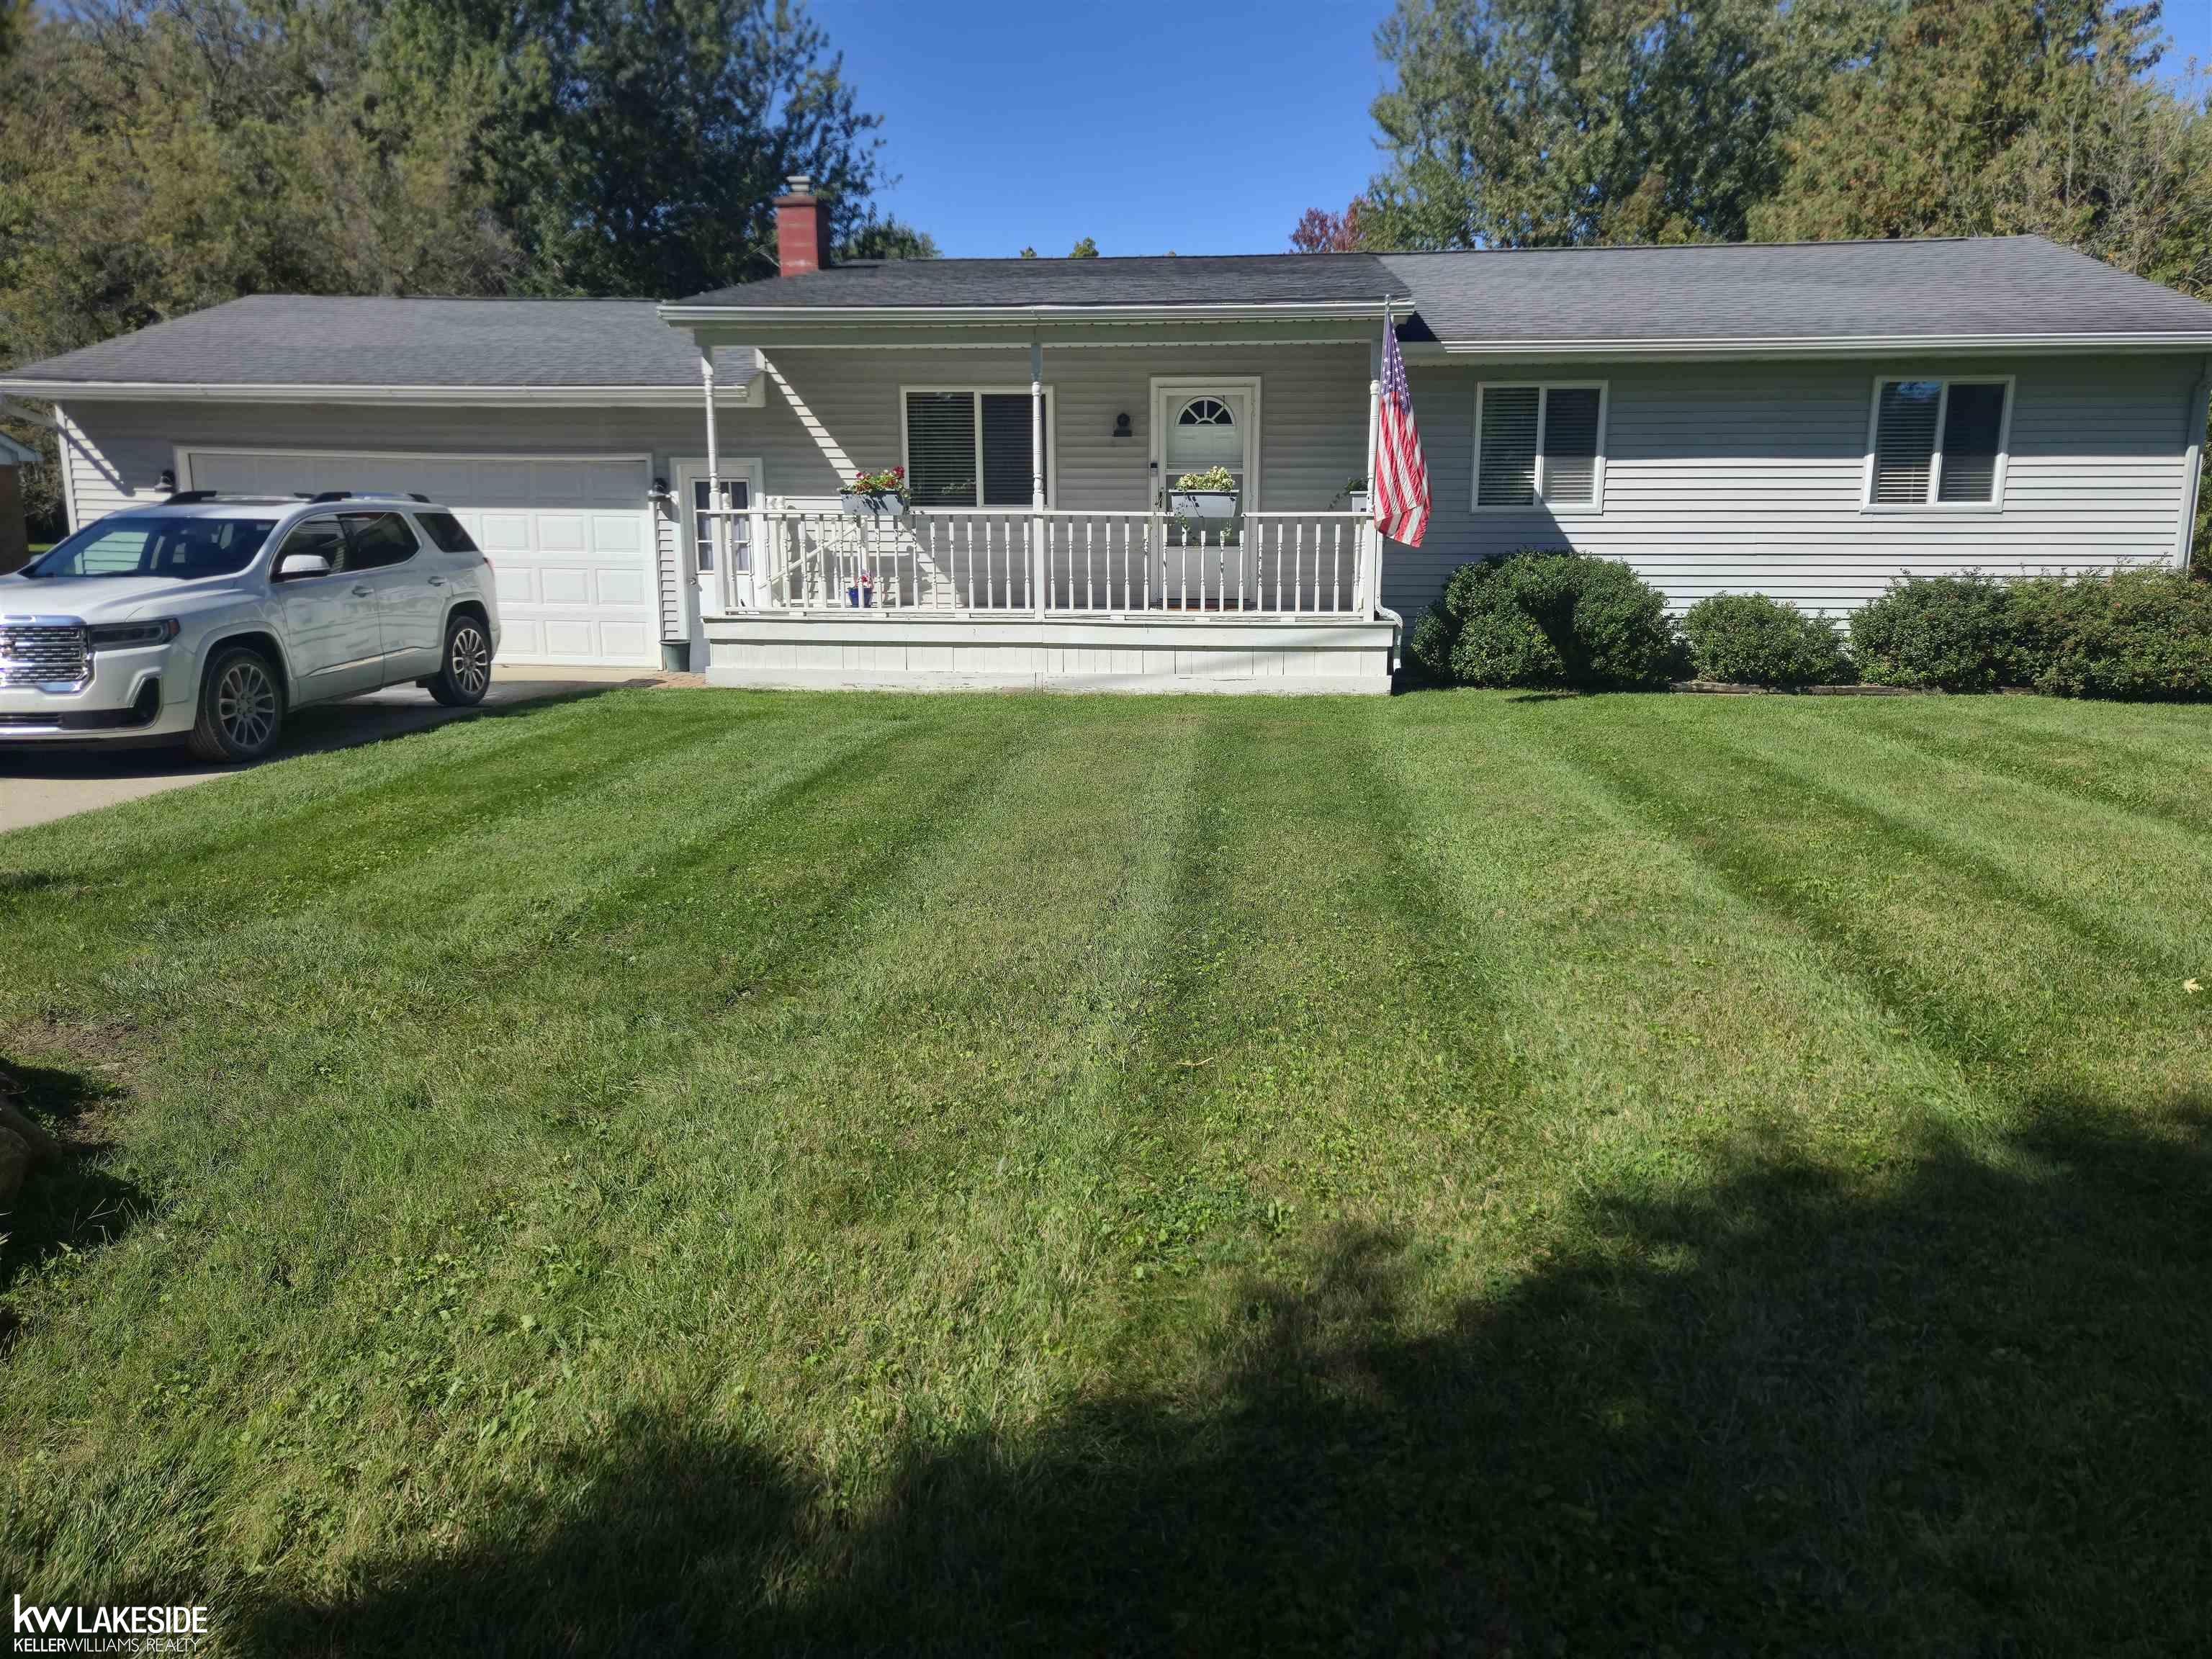
DOWN THAT OLD DIRT ROAD YOU WILL FIND A WONDERFULLY CARED FOR RANCH WITH THREE BEDROOMS (4TH IN BASEMENT) AS WELL AS TWO FULL BATHS (ONE IN FINISHED BASEMENT)~STAINLESS STEEL APPLIANCES IN KITCHEN WITH LEATHER LOOKING GRANITE COUNTERTOPS~A COUNTRY FRONT PORCH FOR EARLY MORNING COFFEE TO WATCH THE SUNRISE AS WELL AS A DECK AND PATIO ATTACHED TO THE BACK OF THE HOME TO ENJOY THE WILDLIFE THAT ROAM NEARBY~FULLY FINISHED BASEMENT~A 1200 SQ FT OUTBUILDING/BARN/POLE BARN WHICHEVER NAME YOU FANCY IT TO BE AS IT DOES HAVE A FULL CONCRETE FLOOR, ELECTRICITY AN ENTRY DOOR AND A LARGE ROLL UP DOOR FOR CARS/EQUIPMENT/TOOLS THE POSSIBILITIES ARE ENDLESS~WHETHER YOU RUN A BUSINESS AND DESIRE THE EXTRA ROOM OR YOU HAVE HOBBIES LIKE WOOD WORKING, CARS OR EVEN A LARGE SCALE CRAFTER OR SEWING OPERATION DOG GROOMER DOG PARK(CHECK WITH LOCAL TOWNSHIP CODES) YOUR DREAMS OF A BUSINESS AT HOME CAN BE REALIZED RIGHT HERE ON MAIN STREET~YES MAIN STREET~THE LOT IS FENCED APPROXIAMATELY HALF WAY BACK WHICH ALSO ENCLOSES THE COULD BE CHICKEN COOP~
Bedroom 1: 14x13
Bedroom 2: 13x12
Bedroom 3: 12x12
Bedroom 4:
Family Room:
Greatroom:
Dining Room: 12x12
Kitchen: 12x12
Livingroom: 17x13
Outer Buildings: Barn,Corral(s),Second Garage
Pole Buildings:
Paved Road: Gravel
Garage: 6
Garage Description: Additional Garage(s),Attached Garage,Detached Garage,Workshop
Exterior: Vinyl Siding
Exterior Misc: Deck,Fenced Yard,Patio
Fireplaces: Yes
Fireplace Description: Gas Fireplace
Basement: Yes
Basement Description: Block,Finished
Foundation: Basement
Appliances: Dishwasher,Microwave
Cooling: Ceiling Fan(s),Central A/C
Heating: Forced Air
Fuel: Natural Gas
Waste: Septic
Watersource: Private Well

Provided through IDX via MiRealSource. Courtesy of MiRealSource Shareholder. Copyright MiRealSource.
The information published and disseminated by MiRealSource is communicated verbatim, without change by MiRealSource, as filed with MiRealSource by its members. The accuracy of all information, regardless of source, is not guaranteed or warranted. All information should be independently verified.
Copyright 2026 MiRealSource. All rights reserved. The information provided hereby constitutes proprietary information of MiRealSource, Inc. and its shareholders, affiliates and licensees and may not be reproduced or transmitted in any form or by any means, electronic or mechanical, including photocopy, recording, scanning or any information storage and retrieval system, without written permission from MiRealSource, Inc.
Listing By: Michael Sikorski of Keller Williams Realty Lakeside, Phone: 586-532-0500