$279,900 for Sale
11146 lovejoy road,
linden,
MI
48451
| Beds 1 | Baths 1 | 100 Sqft | 16.80 Acres |
|
1 of 17 |
Property Description
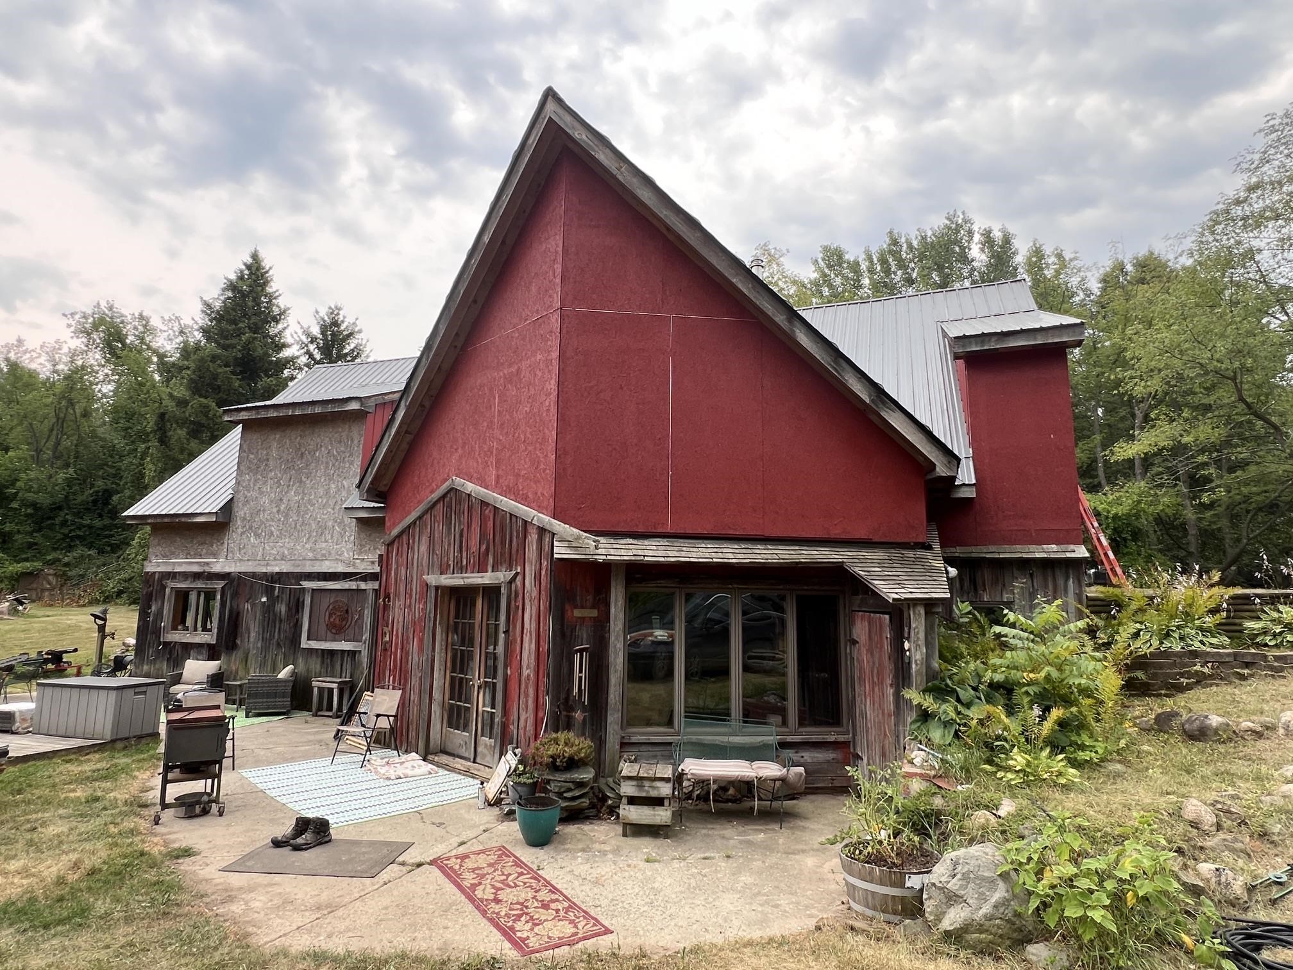
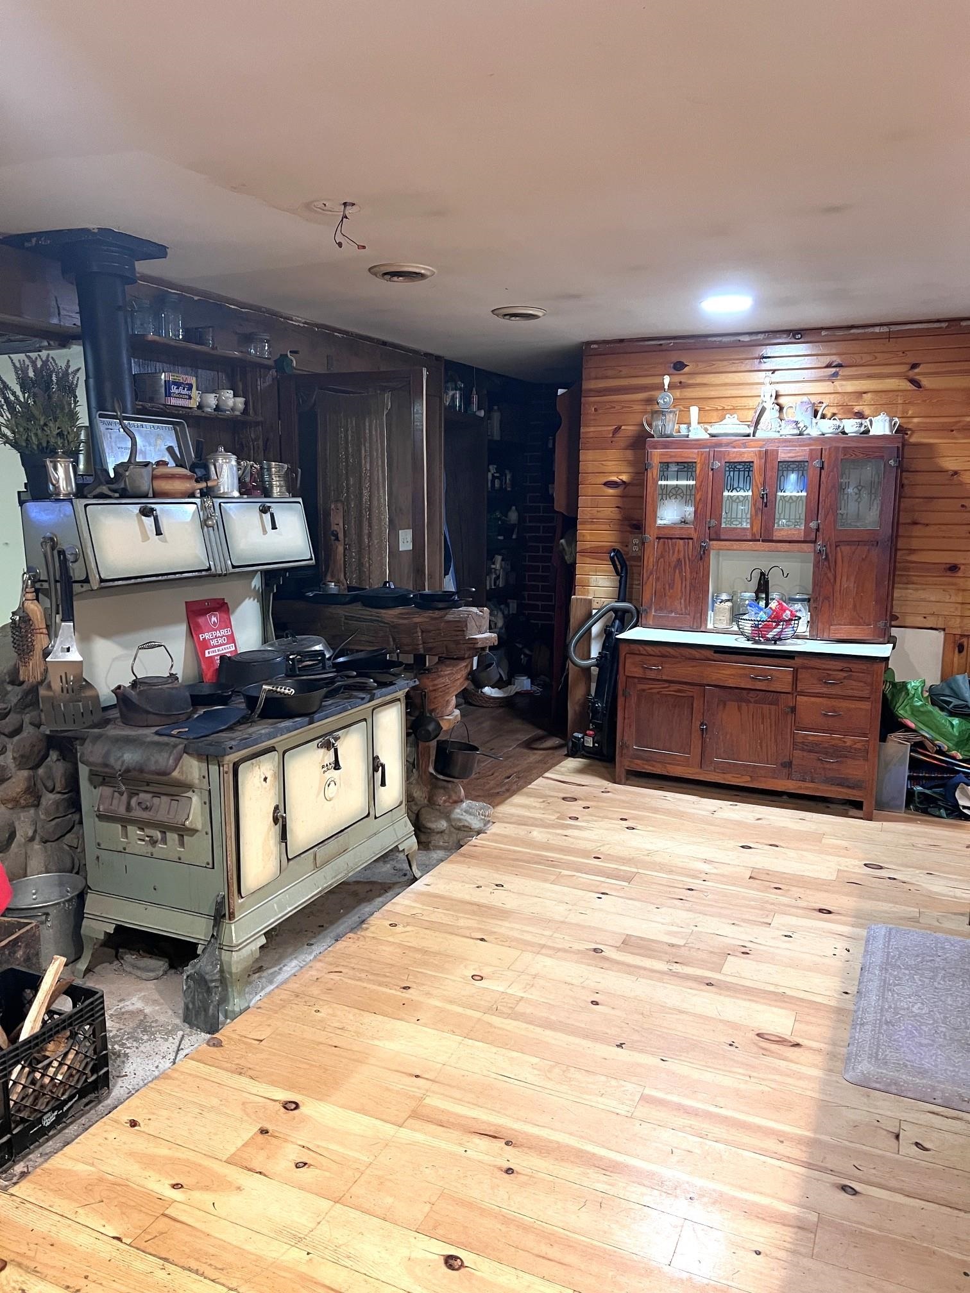
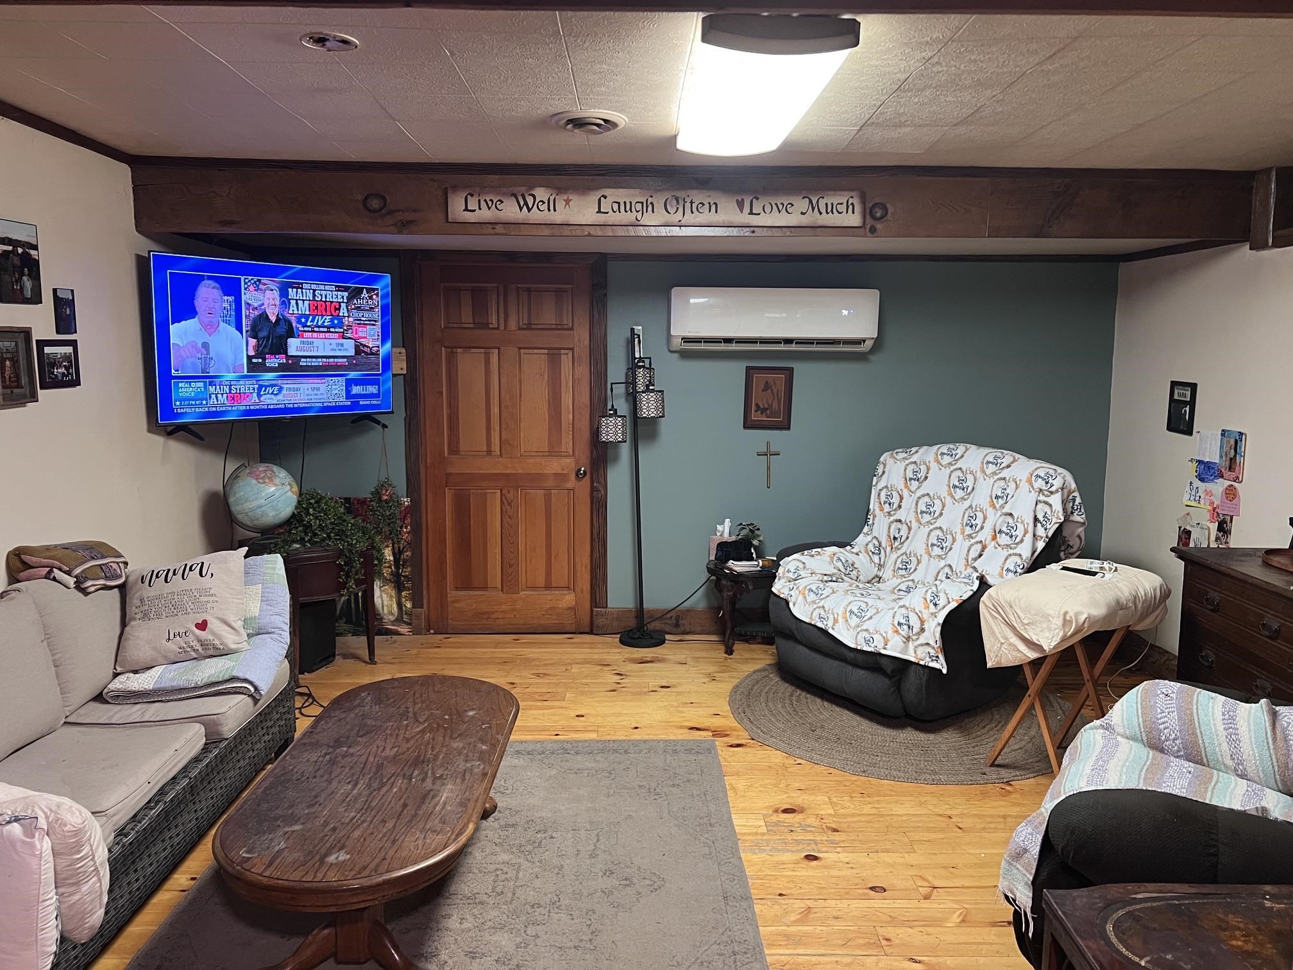
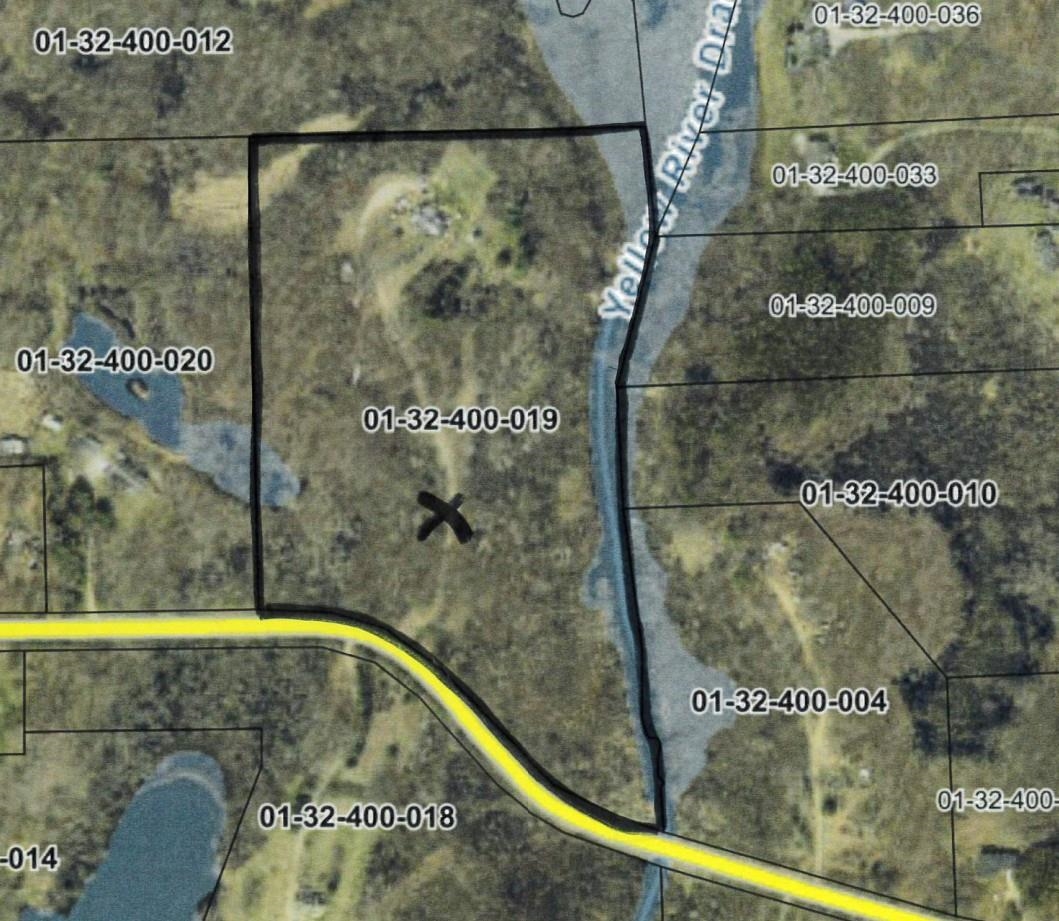
Fantastic opportunity in the Linden School District! This unique 17-acre property offers an incredible head start on building your dream home, featuring a well, septic system, established driveway, and a poured basement that is partially finished. The upper level has been framed and enclosed, complete with a metal roof. Originally built in 1995 with a flat rubber roof, the home has since been redesigned with knee walls and framed for an A-frame style layout. The seller’s vision includes a 3-bedroom, 2-bath home with an additional 8-foot expansion and an attached garage. The basement offers over 1,800 square feet of space, with approximately two-thirds currently semi-finished and being used as a laundry room, kitchen, dining area, living room, bedroom, bathroom, and large walk-in closet. It also features three walkout access points and daylight windows, providing excellent additional living potential. Outside, you’ll find two storage sheds and frontage along the Yellow River Drain, which flows into Mud Lake, creating a beautiful natural setting and a great place to kayak! An added bonus is that the property includes three additional surveyed building sites that may be eligible for separate sale in the future (land division process has not been started). Bring your own vision and creativity—this rare property offers endless possibilities and could become the perfect place to call home!
Waterfront
Water Name: yellow river drian
Water Description: Creek/Stream/Brook
General Information
Sale Price: $279,900
Price/SqFt: $2,799
Status: Active
MLS#: 50216337
City: argentine twp
Post Office: linden
Schools: linden comm school district
County: Genesee
Subdivision: none
Acres: 16.8
Lot Dimen: 820x894x700x1340
Bedrooms:1
Bathrooms:1 (1 full, 0 half)
House Size: 100 sq.ft.
Acreage: 16.8 est.
Year Built: 1995
Property Type: Single Family
Style: A-Frame
Features & Room Sizes
Bedroom 1: 13x13
Bedroom 2:
Bedroom 3:
Bedroom 4:
Family Room:
Greatroom:
Dining Room: 22x12
Kitchen: 22x13
Livingroom: 15x13
Outer Buildings: Shed
Pole Buildings:
Paved Road: City/County,Gravel
Garage: No Garage
Exterior: Wood
Basement: Yes
Basement Description: Egress/Daylight Windows,Walk Out,Poured
Foundation: Basement
Appliances: Range/Oven,Water Softener - Owned
Cooling: Window Unit(s)
Heating: Wall Heat
Fuel: LP/Propane Gas
Waste: Septic
Watersource: Private Well
Tax, Fees & Legal
Est. Summer Taxes: $1,153
Est. Winter Taxes: $2,081
HOA fees:

Provided through IDX via MiRealSource. Courtesy of MiRealSource Shareholder. Copyright MiRealSource.
The information published and disseminated by MiRealSource is communicated verbatim, without change by MiRealSource, as filed with MiRealSource by its members. The accuracy of all information, regardless of source, is not guaranteed or warranted. All information should be independently verified.
Copyright 2026 MiRealSource. All rights reserved. The information provided hereby constitutes proprietary information of MiRealSource, Inc. and its shareholders, affiliates and licensees and may not be reproduced or transmitted in any form or by any means, electronic or mechanical, including photocopy, recording, scanning or any information storage and retrieval system, without written permission from MiRealSource, Inc.
Listing By: Barbara Roll-Wyzga of Keller Williams First, Phone: 517-625-4663