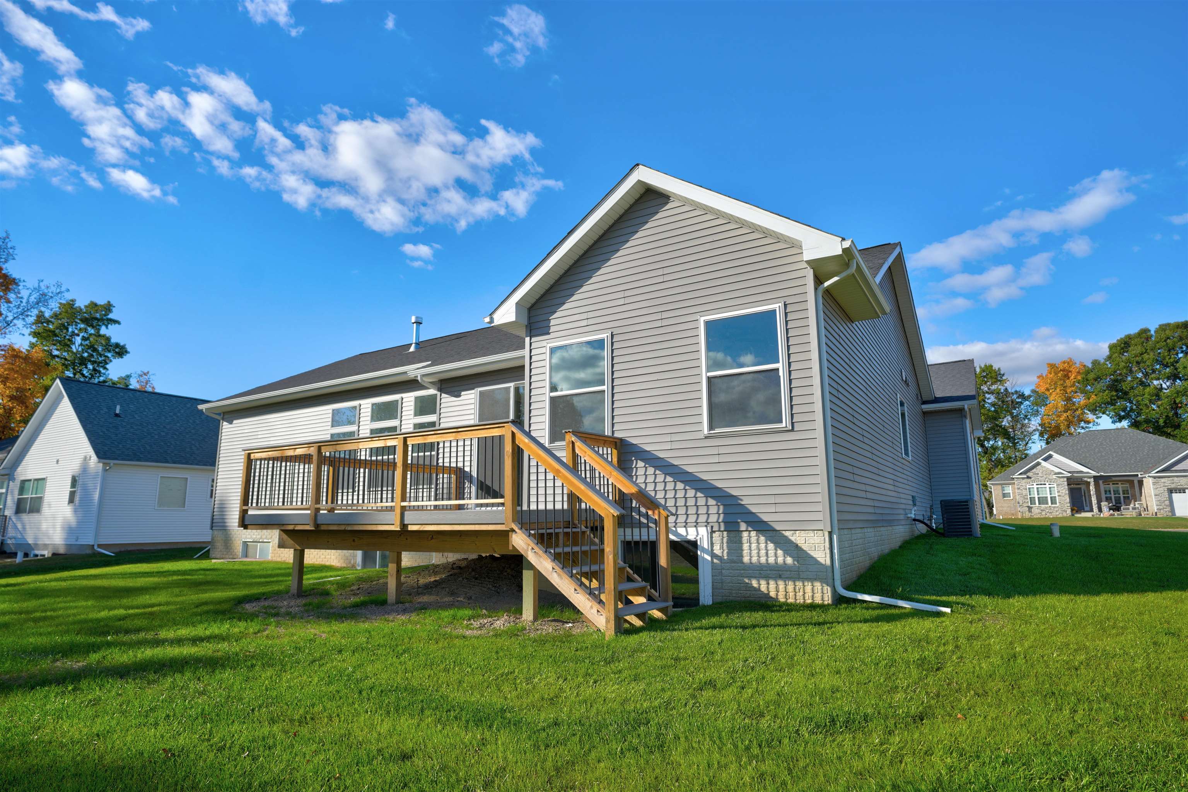
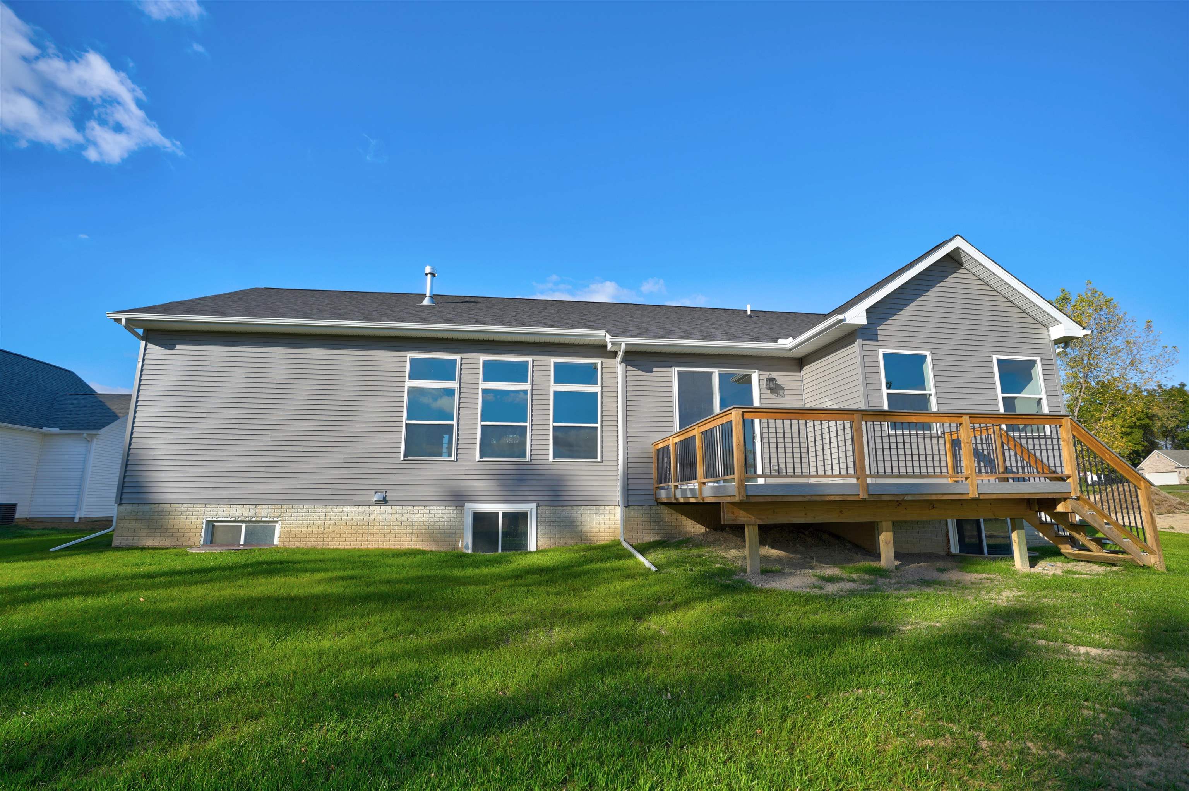
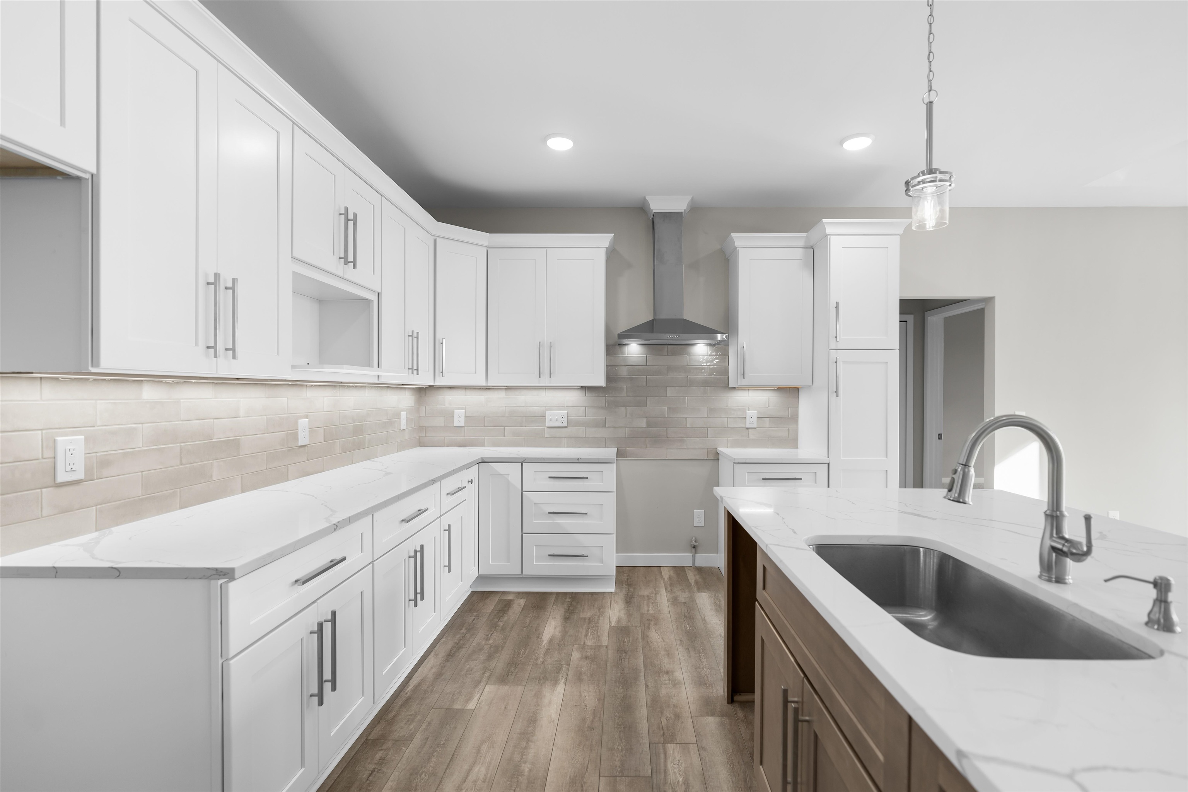
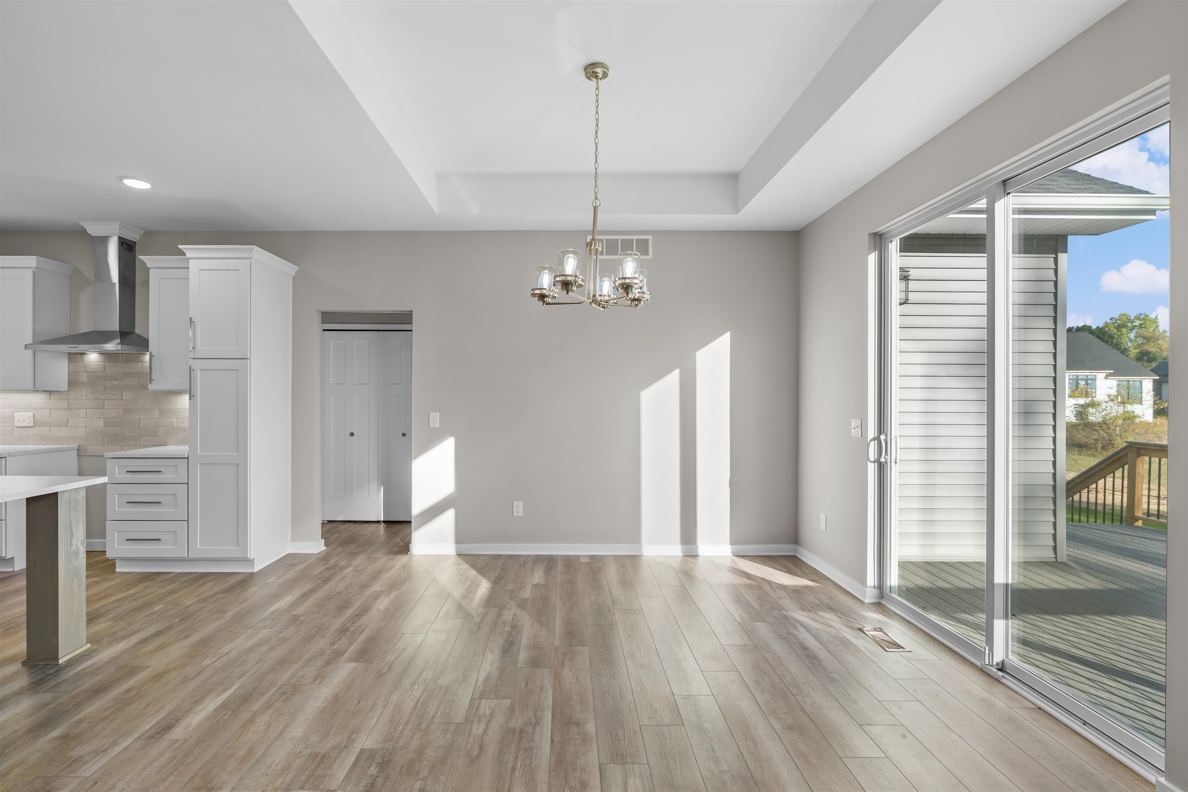
SPEC HOME almost finished in Ponemah Lake Estates! Craftsman style home with open floor plan. Gas log fireplace in Great Room opening up to kitchen and dining area. Beautiful kitchen featuring stainless steel appliances, oversized island, dovetail cabinetry with soft close hardware, quartz countertops and quartz backsplash. Master bedroom features a bathroom suite with soaking tub, nice size walk-in shower, 2 separate vanities with sinks. Spacious walk-in closet. Both additional bedrooms have walk-in closets as well. 8ft front entrance and patio doors. 9ft' ceilings throughout. LVP flooring throughout the main of the house. Luxurious carpet in bedrooms. Nice 15 x 18 Fiberon deck! Spacious 3 car garage. 2 x 6 exterior walls. R-38 insulation in the ceilings. E-Glass windows. 9ft ceilings in basement with 4' blanket insulation, 3 daylight windows and plumbed for additional bath just waiting to be finished! 50 gallon efficiency water heater, 90% efficiency furnace and powered humidifier. Home is in sought after Lake Fenton School District. Taxes to be assessed. Occupancy to be granted upon Certificate of Occupancy. Road is deeded to Genesee County Road Commission.
Bedroom 1: 18x13
Bedroom 2: 10x14
Bedroom 3: 11x11
Bedroom 4:
Family Room:
Greatroom:
Dining Room:
Kitchen: 14x11
Livingroom:
Pole Buildings:
Garage: 3
Garage Description: Attached Garage
Exterior: Brick,Stone,Vinyl Siding
Fireplaces: Yes
Fireplace Description: Gas Fireplace
Basement: Yes
Foundation: Basement
Heating: Forced Air
Fuel: Electric,Natural Gas
Waste: Public At Street
Watersource: Private Well

Provided through IDX via MiRealSource. Courtesy of MiRealSource Shareholder. Copyright MiRealSource.
The information published and disseminated by MiRealSource is communicated verbatim, without change by MiRealSource, as filed with MiRealSource by its members. The accuracy of all information, regardless of source, is not guaranteed or warranted. All information should be independently verified.
Copyright 2026 MiRealSource. All rights reserved. The information provided hereby constitutes proprietary information of MiRealSource, Inc. and its shareholders, affiliates and licensees and may not be reproduced or transmitted in any form or by any means, electronic or mechanical, including photocopy, recording, scanning or any information storage and retrieval system, without written permission from MiRealSource, Inc.
Listing By: Thomas Atwell of Tom Atwell Homes, Phone: 810-629-0755