$164,500 for Sale
200 raymond street,
bay city,
MI
48706
| Beds 4 | Baths 2 | 2,284 Sqft | 0.11 Acres |
|
1 of 22 |
Property Description
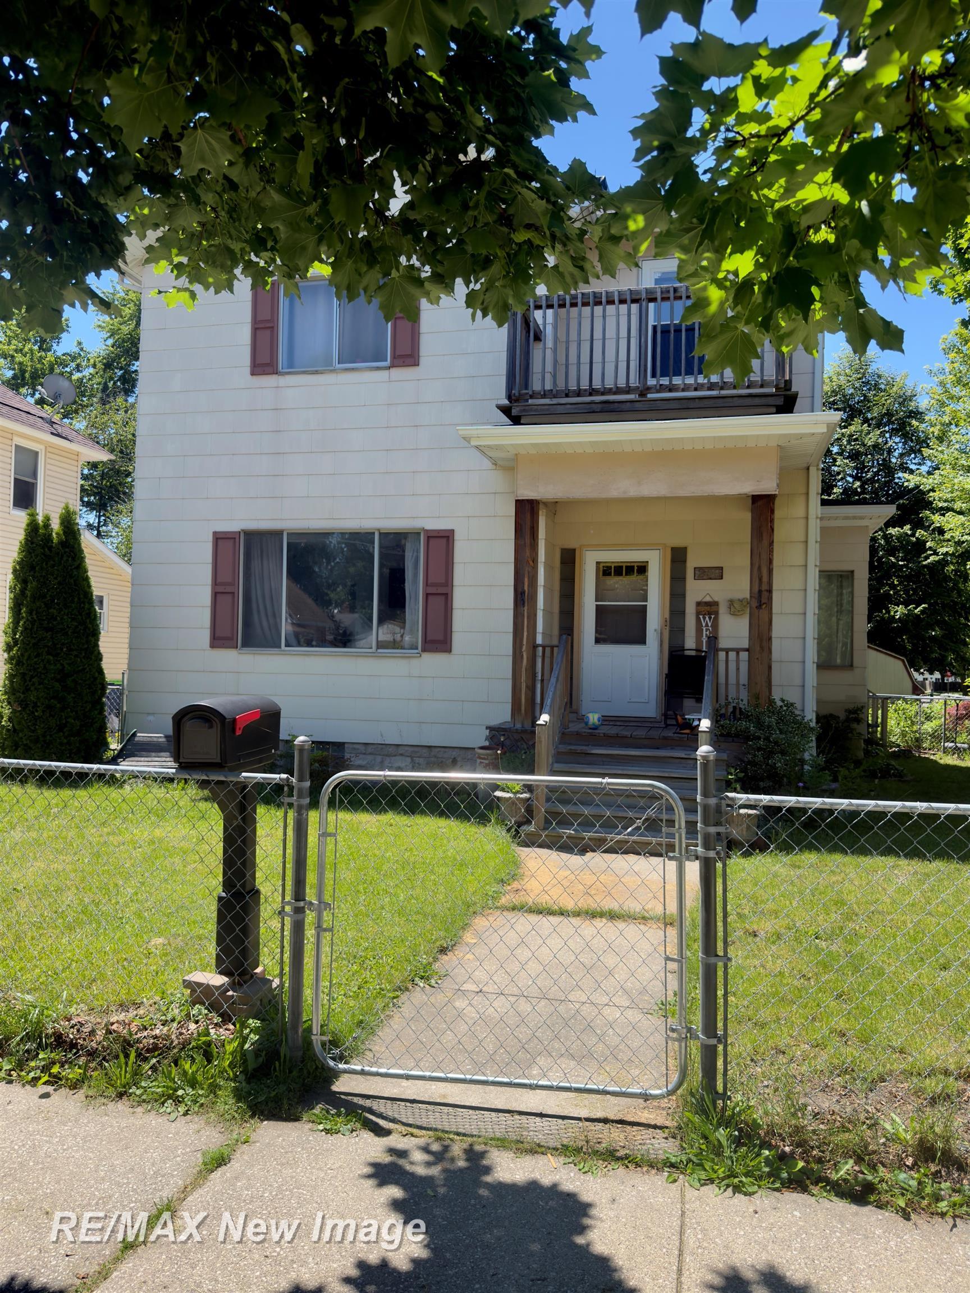
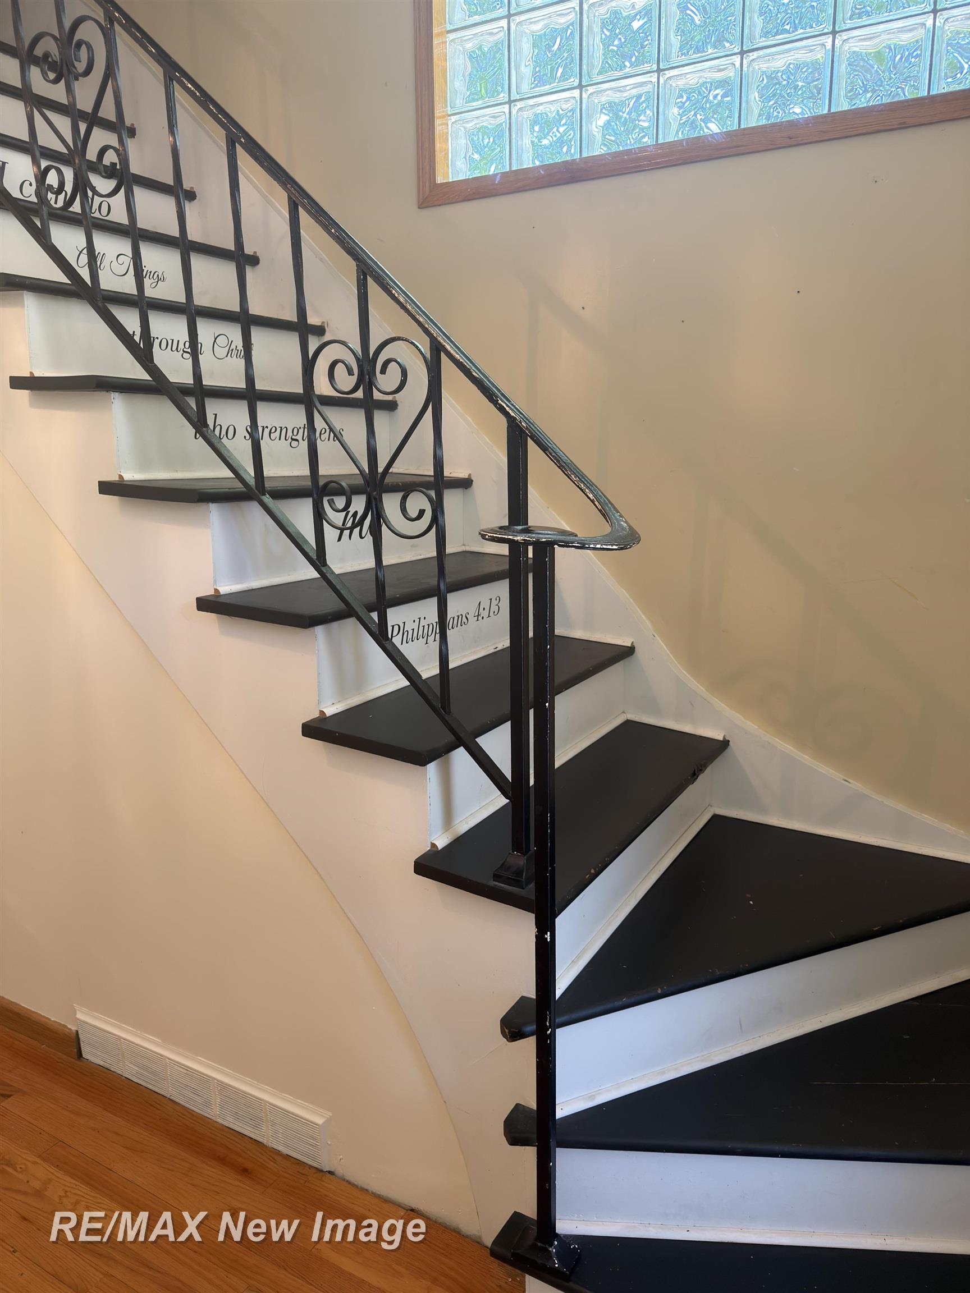
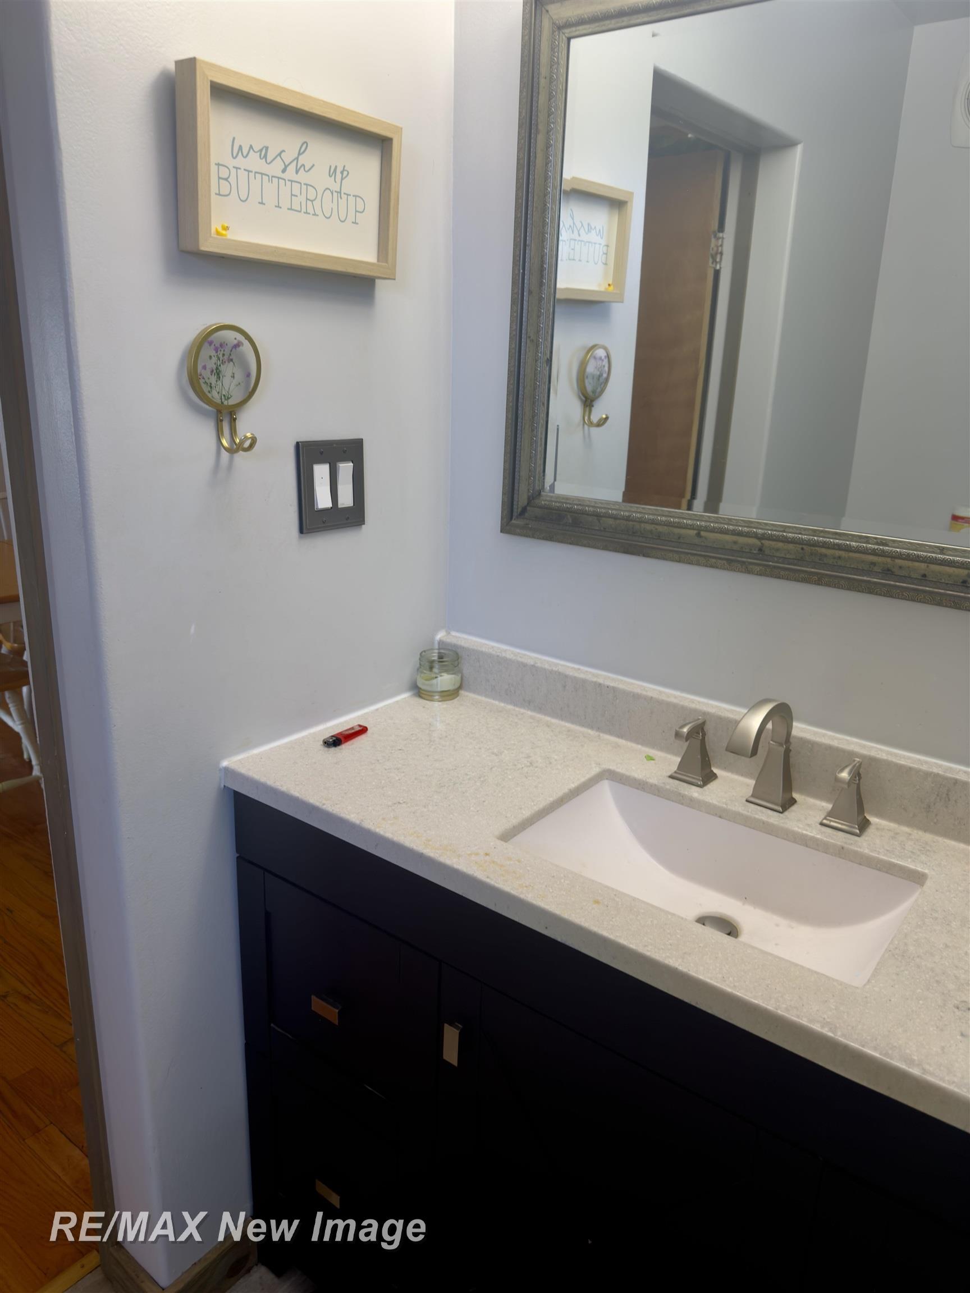
Discover the perfect blend of historic character and updated functionality in this sprawling, light-filled family home. Offering incredible value and space, this residence features an expansive, flexible floor plan with up to 5 bedrooms?ideal for those needing a dedicated home office or hobby space. The heart of the home is an updated, well-appointed kitchen that flows effortlessly into a sunny, inviting porch, perfect for your morning coffee. The main floor features a primary bedroom for ultimate convenience, a stunning, fully renovated full bathroom with a modern walk-in shower and an additional half bath on the main floor. Upstairs, you will find three generous bedrooms, all with extra-large proportions. Step outside to your private, fenced-in backyard, where the back deck awaits your summer BBQs. Located in the heart of the historic Midland Road district, you are perfectly positioned for an active lifestyle. Enjoy an easy, walkable commute to local riverfront parks, popular restaurants, and neighborhood amenities. With a newer furnace (2 years old), a sturdy roof, and a full basement complete with a dedicated workbench area, this home is as practical as it is beautiful. Move in and enjoy everything this vibrant community has to offer.
General Information
Sale Price: $164,500
Price/SqFt: $72
Status: Active
MLS#: 50212621
City: bay city
Post Office: bay city
Schools: bay city school district
County: Bay
Subdivision: none
Acres: 0.11
Lot Dimen: 50x100
Bedrooms:4
Bathrooms:2 (1 full, 1 half)
House Size: 2,284 sq.ft.
Acreage: 0.11 est.
Year Built: 1888
Property Type: Single Family
Style: Victorian
Features & Room Sizes
Bedroom 1: 16x13
Bedroom 2: 13x11
Bedroom 3: 12x11
Bedroom 4: 16x13
Family Room:
Greatroom:
Dining Room: 14x13
Kitchen: 12x11
Livingroom: 19x14
Outer Buildings: Shed
Pole Buildings:
Paved Road: City/County
Garage: No Garage
Exterior: Asbestos
Exterior Misc: Exterior Balcony,Deck,Fenced Yard,Porch,Street Lights
Basement: Yes
Basement Description: Block,Full
Foundation: Basement
Appliances: Dishwasher,Microwave,Range/Oven,Refrigerator,Water Softener - Owned
Cooling: Ceiling Fan(s),Central A/C
Heating: Forced Air
Fuel: Natural Gas
Waste: Public Sanitary
Watersource: Public Water
Tax, Fees & Legal
Est. Summer Taxes: $1,770
Est. Winter Taxes: $380
HOA fees:

Provided through IDX via MiRealSource. Courtesy of MiRealSource Shareholder. Copyright MiRealSource.
The information published and disseminated by MiRealSource is communicated verbatim, without change by MiRealSource, as filed with MiRealSource by its members. The accuracy of all information, regardless of source, is not guaranteed or warranted. All information should be independently verified.
Copyright 2026 MiRealSource. All rights reserved. The information provided hereby constitutes proprietary information of MiRealSource, Inc. and its shareholders, affiliates and licensees and may not be reproduced or transmitted in any form or by any means, electronic or mechanical, including photocopy, recording, scanning or any information storage and retrieval system, without written permission from MiRealSource, Inc.
Listing By: Timothy Schmidt of RE/MAX New Image, Phone: 989-790-0890