$434,800 for Sale
2333 willow lane,
grand blanc,
MI
48439
| Beds 4 | Baths 4 | 2,368 Sqft | 0.23 Acres |
|
1 of 36 |
Property Description
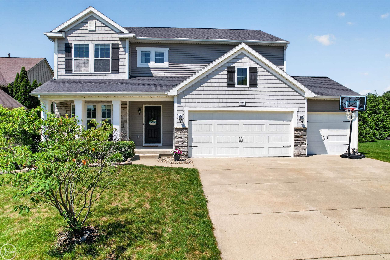
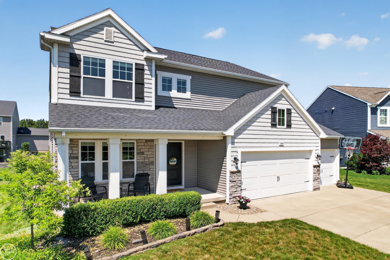
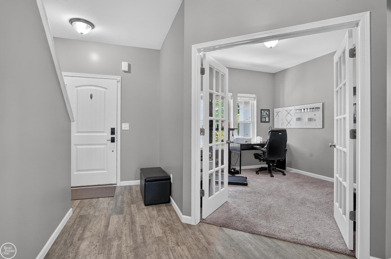
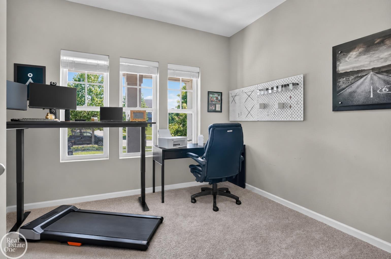
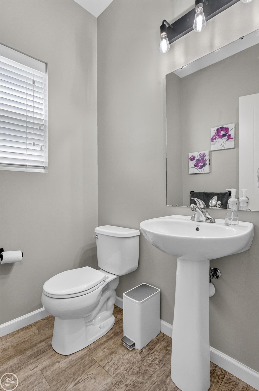
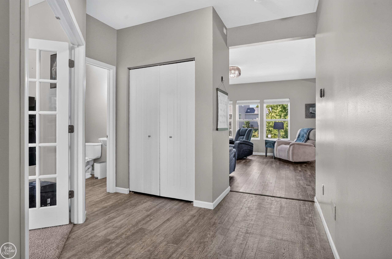
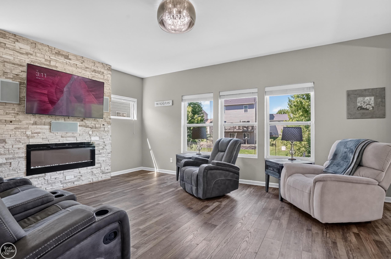
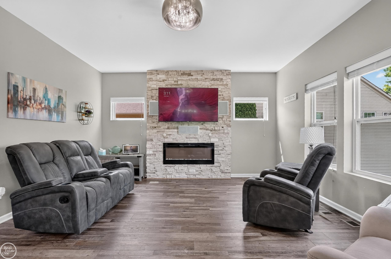
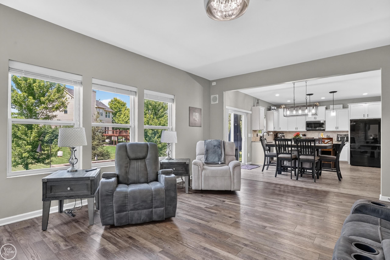
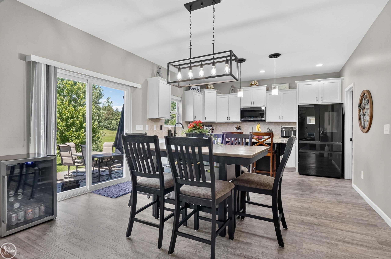
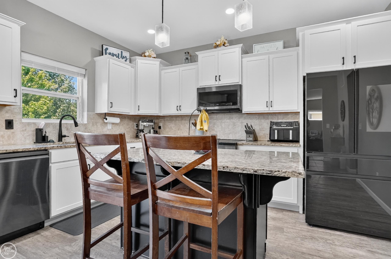
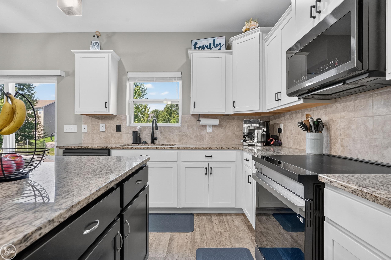
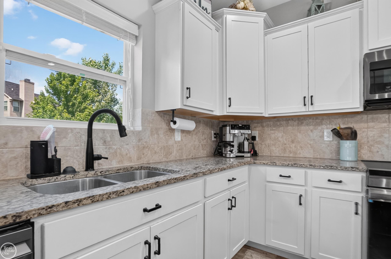
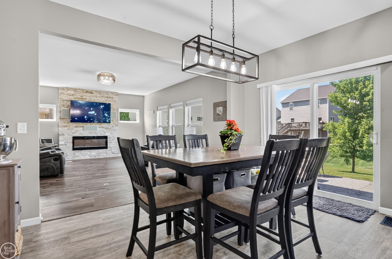
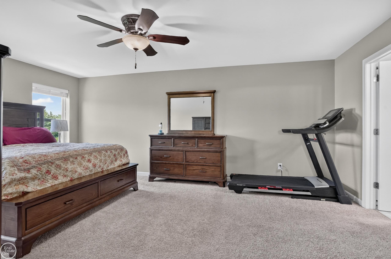
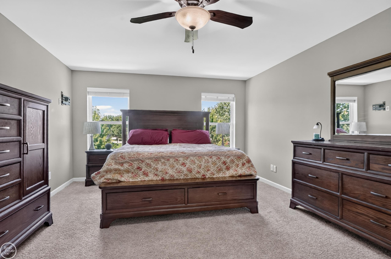
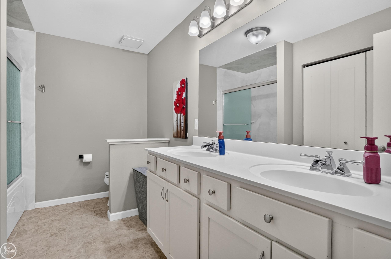
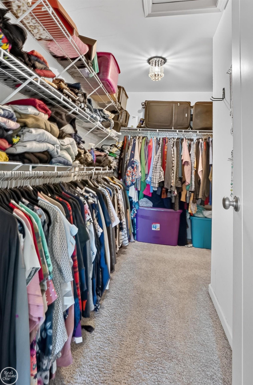
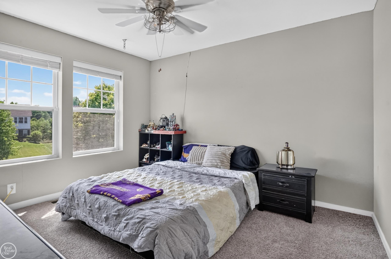
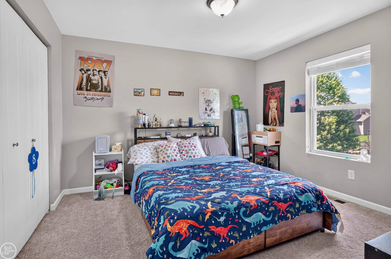
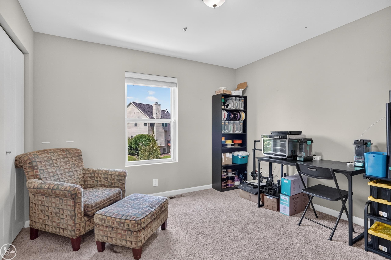
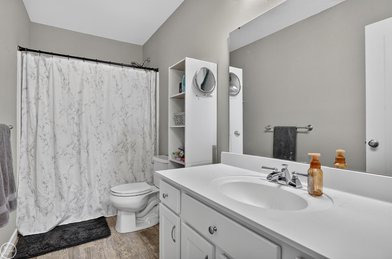
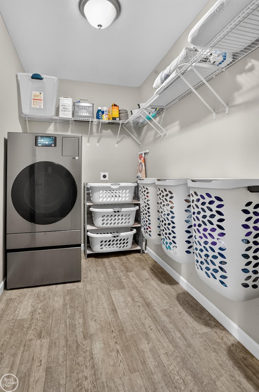
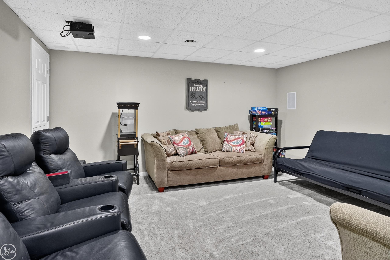
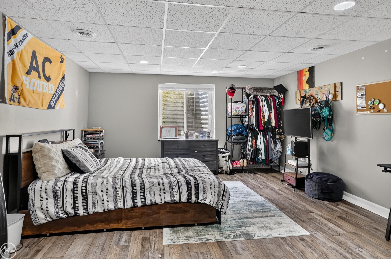
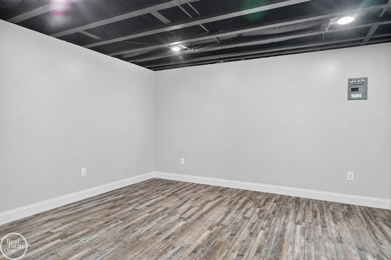
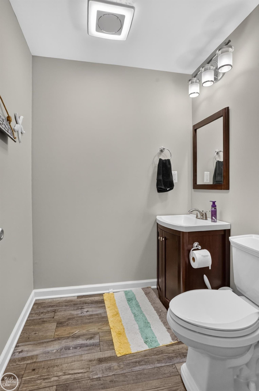
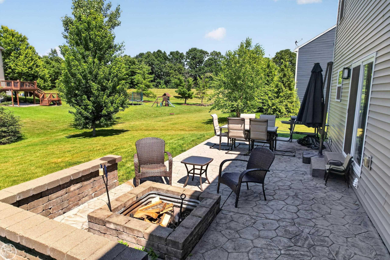
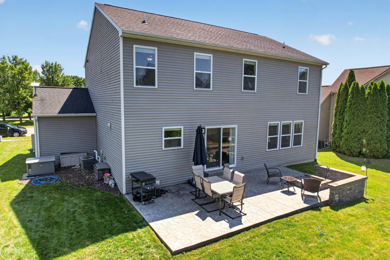
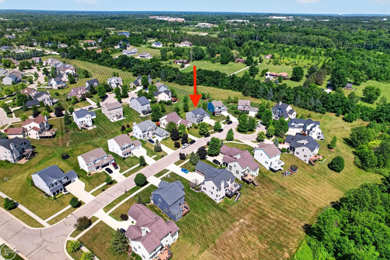
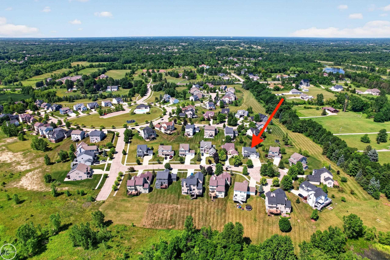
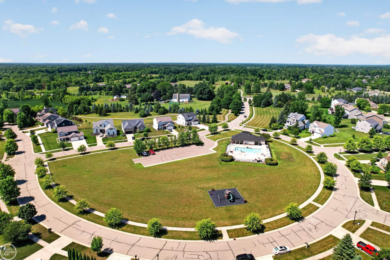
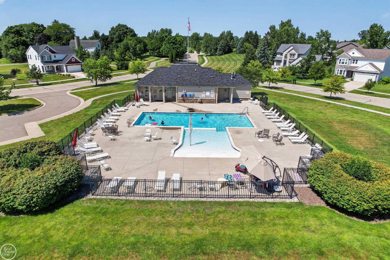
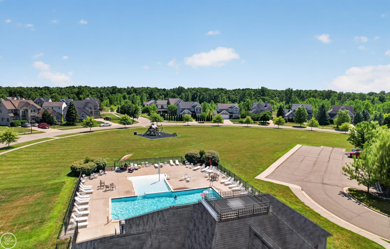
Newer 4 bedroom, 2 full and 2 half bath colonial is tucked away on a quiet cul-de-sac in Grand Blanc. Move in and live, all the work has been done for you. The open concept layout is filled with natural light and features a beautiful kitchen with white cabinetry, granite countertops, stainless steel appliances, and a walk-in pantry that flows into the spacious great room. The great room offers a ledger stone electric fireplace, surround sound speakers, and a TV mount that all stay. A private den with double French doors is perfect for working from home. Upstairs you'll find a spacious primary suite with a large walk in closet and private bath, generous secondary bedrooms, a convenient second floor laundry room with shelving, and a large mudroom off the garage for everyday organization. The finished basement is designed for entertaining with a media room, half bath, game room or workout area, and a bonus space that makes a great home office. The projector and speakers are included with sale. Additional features include keyless entry, invisible dog fence, high efficiency furnace, tankless water heater, whole house generator, and a 3 car garage with EV Vehicle charger and two openers, ceiling storage rack, and bike rack. Relax outdoors on the stamped concrete patio with a built-in natural fire pit. Enjoy all the amenities this community has to offer including a clubhouse, fitness center, and pool. Refrigerator and Washer/Dryer are Negotiable.
General Information
Sale Price: $434,800
Price/SqFt: $184
Status: Active
MLS#: 50214079
City: grand blanc twp
Post Office: grand blanc
Schools: grand blanc comm schools
County: Genesee
Subdivision: country cottage estates
Acres: 0.23
Lot Dimen: 70x143
Bedrooms:4
Bathrooms:4 (2 full, 2 half)
House Size: 2,368 sq.ft.
Acreage: 0.23 est.
Year Built: 2016
Property Type: Single Family
Style: Colonial
Features & Room Sizes
Bedroom 1: 19x14
Bedroom 2: 11x11
Bedroom 3: 12x11
Bedroom 4: 12x11
Family Room:
Greatroom:
Dining Room:
Kitchen: 14x11
Livingroom:
Pole Buildings:
Paved Road: Paved Street
Garage: 3
Garage Description: Attached Garage,Electric in Garage,Gar Door Opener
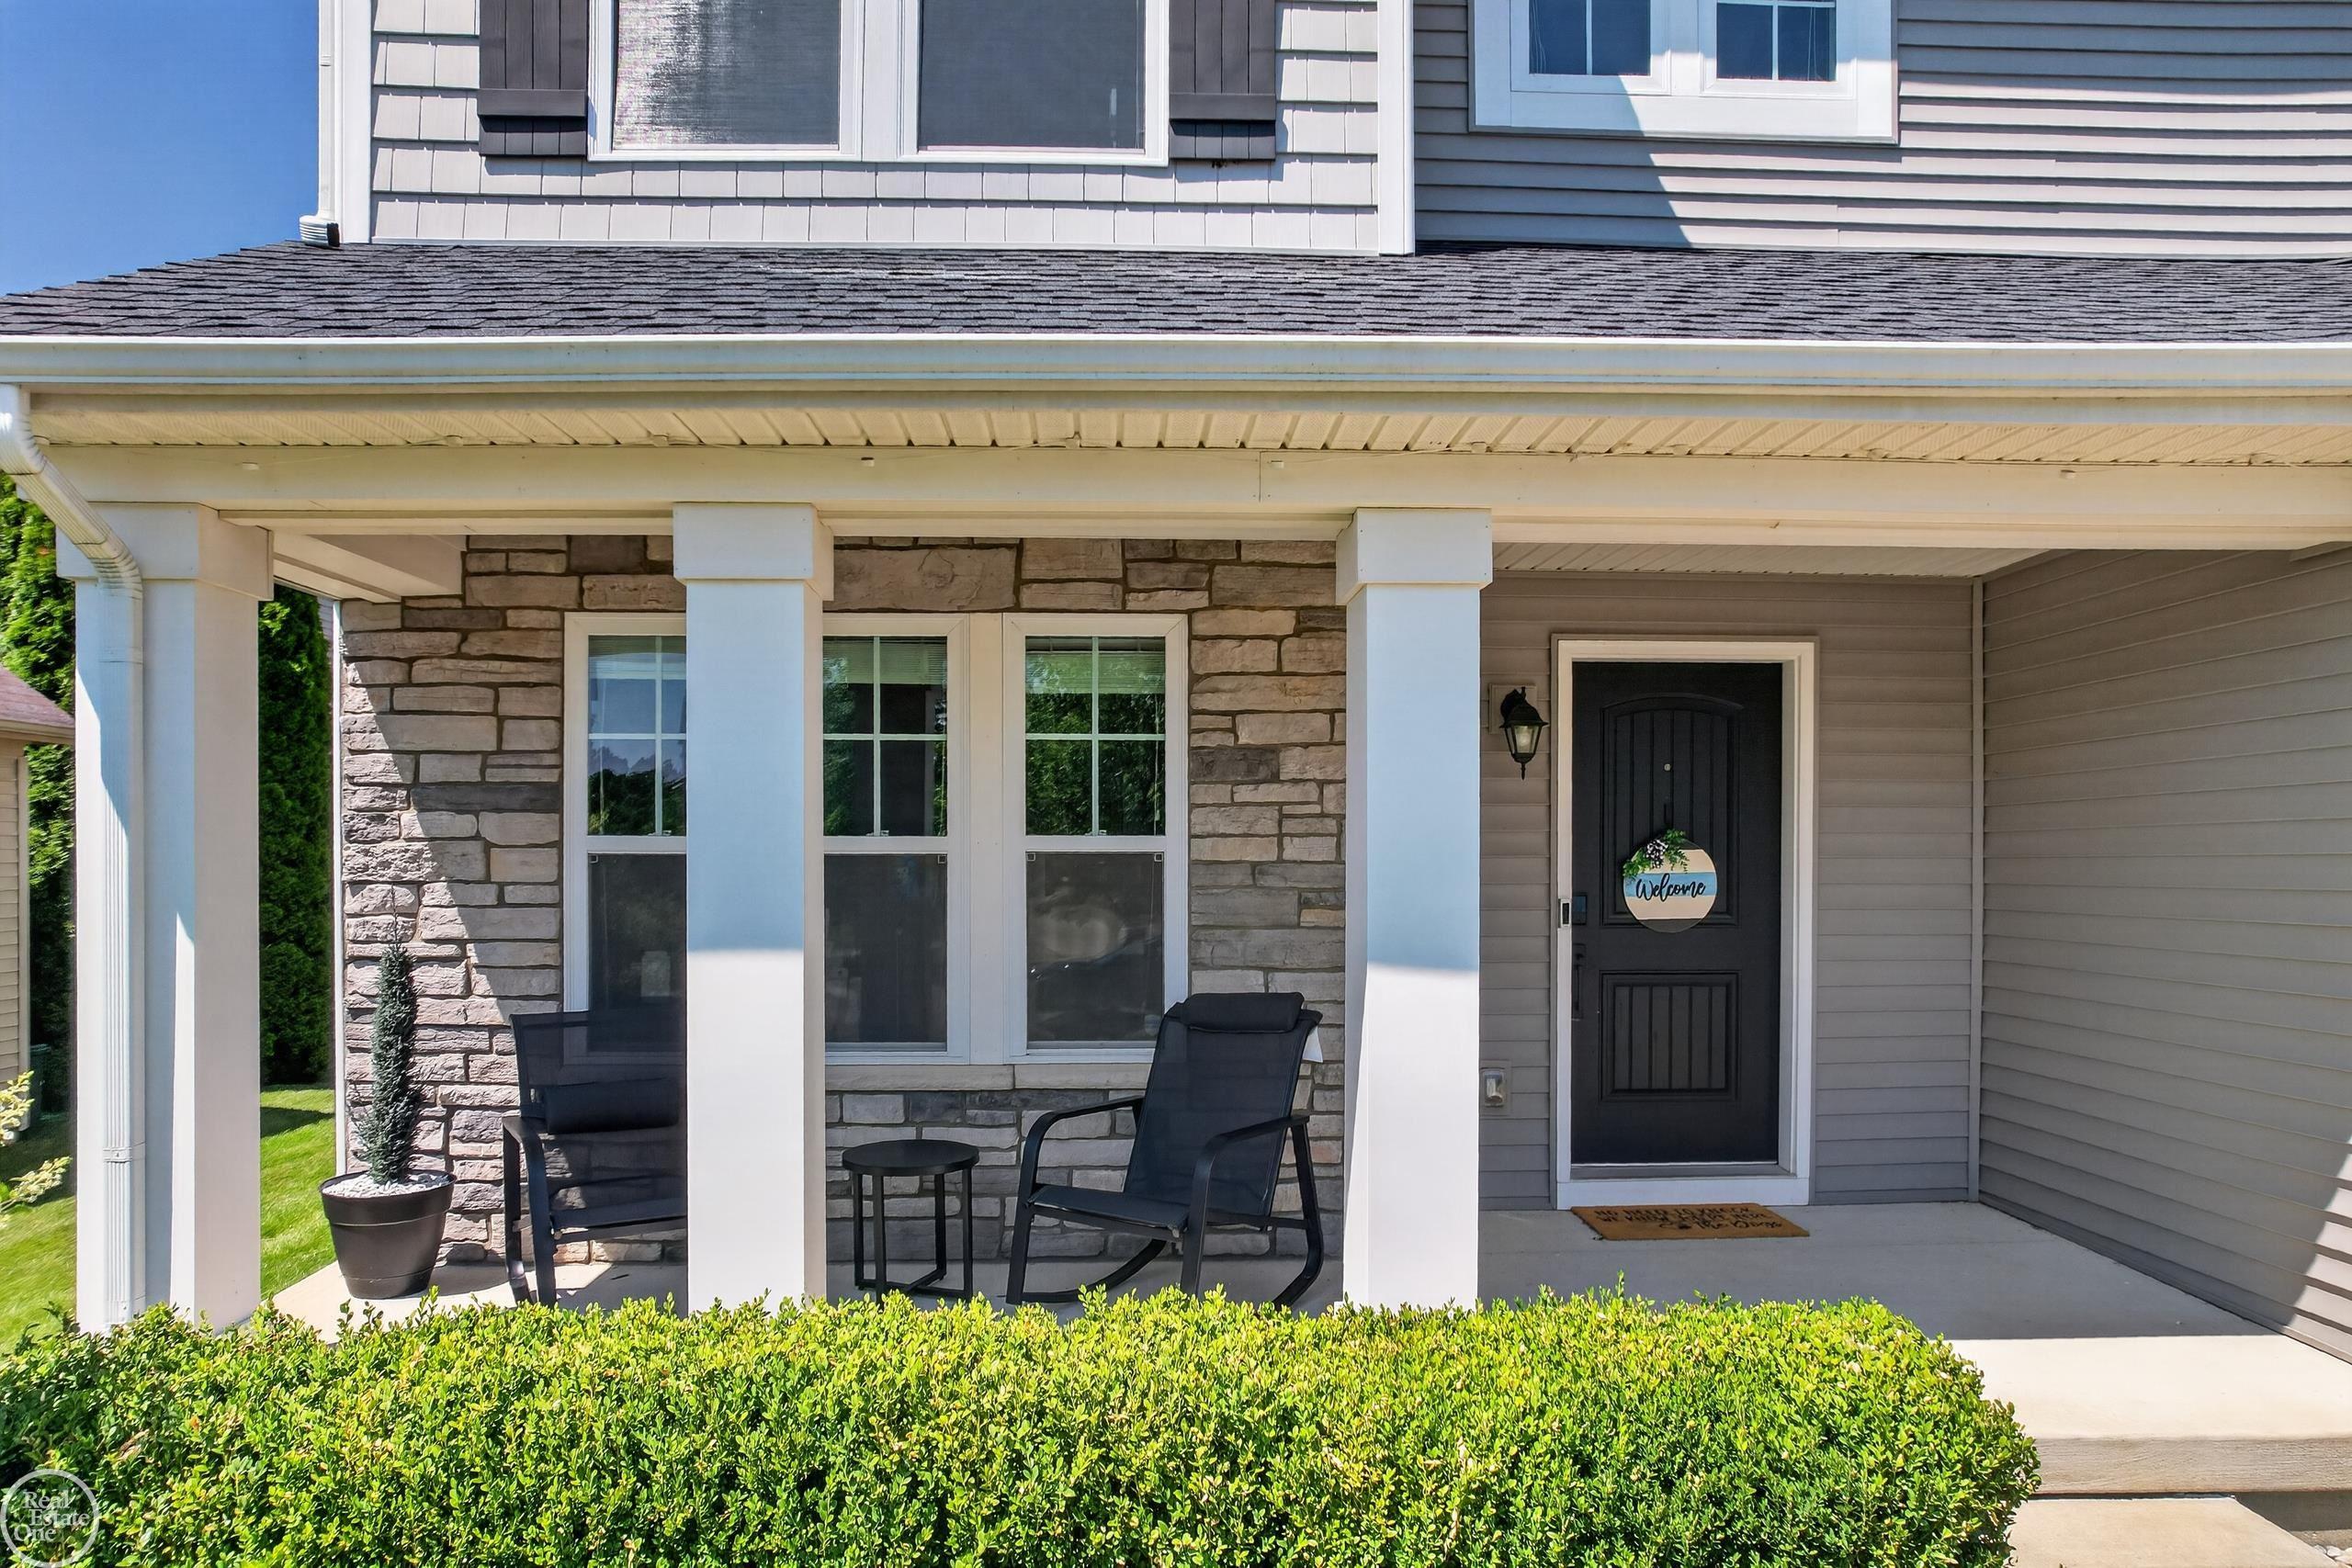
Exterior: Brick,Vinyl Siding
Exterior Misc: Patio,Porch
Fireplaces: Yes
Fireplace Description: Grt Rm Fireplace
Basement: Yes
Basement Description: Egress/Daylight Windows,Finished,Poured,Sump Pump
Foundation: Basement
Appliances: Dishwasher,Microwave,Range/Oven
Cooling: Ceiling Fan(s),Central A/C
Heating: Forced Air,Humidifier
Fuel: Natural Gas
Waste: Public Sanitary
Watersource: Public Water
Tax, Fees & Legal
Est. Summer Taxes: $4,139
Est. Winter Taxes: $2,636
HOA fees: 145
HOA fees Period: Monthly

Provided through IDX via MiRealSource. Courtesy of MiRealSource Shareholder. Copyright MiRealSource.
The information published and disseminated by MiRealSource is communicated verbatim, without change by MiRealSource, as filed with MiRealSource by its members. The accuracy of all information, regardless of source, is not guaranteed or warranted. All information should be independently verified.
Copyright 2026 MiRealSource. All rights reserved. The information provided hereby constitutes proprietary information of MiRealSource, Inc. and its shareholders, affiliates and licensees and may not be reproduced or transmitted in any form or by any means, electronic or mechanical, including photocopy, recording, scanning or any information storage and retrieval system, without written permission from MiRealSource, Inc.
Listing By: Jennifer Caira-Lauff of Real Estate One Chesterfield, Phone: 586-598-1400