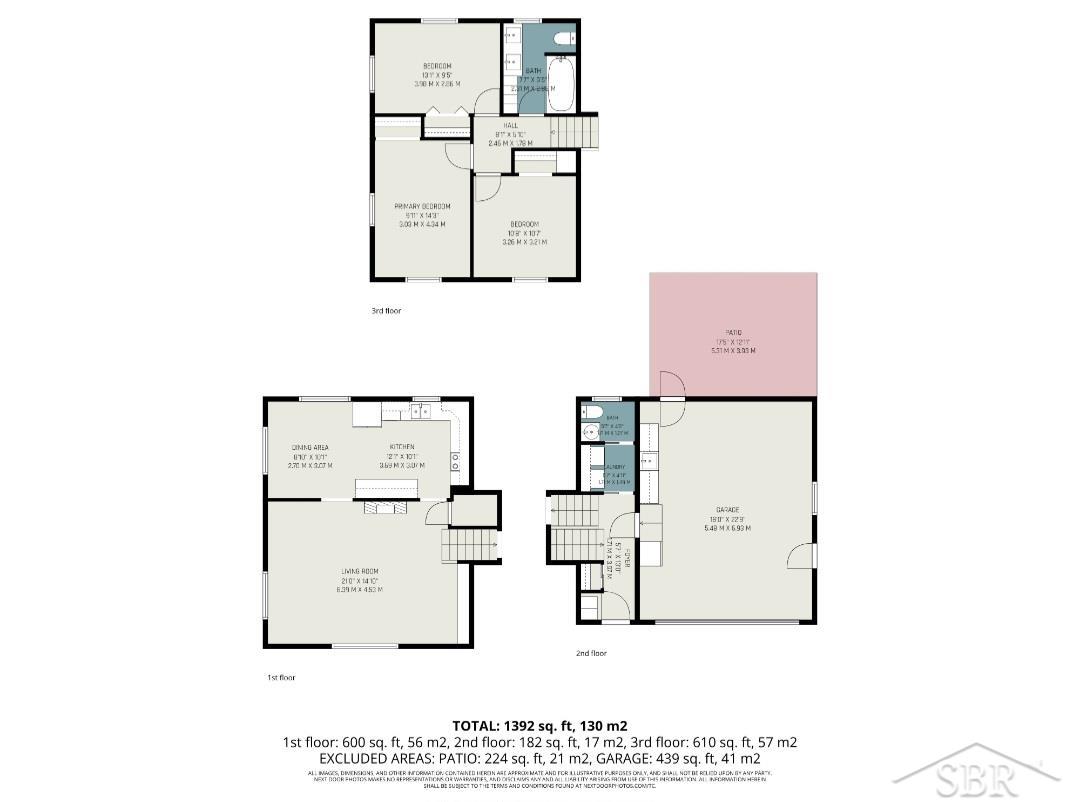
This beautifully maintained and meticulously updated home has everything you've been looking for and more. Conveniently located close to shopping centers with easy access to the highway, this Monitor township home is tucked away on a quiet low-traffic street with a cul-de-sac feel, and it is ready for it's next chapter. This bi-level home's efficient layout helps reduce utility costs while maximizing living space. The top level offers 3 spacious bedrooms, and a primary bathroom that features a dual vanity with a convenient storage closet for added functionality. The bottom level boasts an open concept kitchen containing ample cabinet space and stainless steel appliances, that blends naturally into the dining room, and the dining room flows seamlessly into the living room- where a built-in bookcase has been installed in recent years to serve as a practical storage solution. The main floor features a dedicated laundry space that opens into a convenient half-bath. The main floor also offers access to the attached garage, which is heated and complete with a counter-space and hand washing station- making this property perfect for hosting. The backyard provides an equally inviting setting with a newly installed concrete patio and mature trees that create an abundance of shade. The backyard is further enhanced by a privacy fence and thoughtfully placed landscaping. Come check this property out and schedule your private tour today.

Provided through IDX via MiRealSource. Courtesy of MiRealSource Shareholder. Copyright MiRealSource.
The information published and disseminated by MiRealSource is communicated verbatim, without change by MiRealSource, as filed with MiRealSource by its members. The accuracy of all information, regardless of source, is not guaranteed or warranted. All information should be independently verified.
Copyright 2026 MiRealSource. All rights reserved. The information provided hereby constitutes proprietary information of MiRealSource, Inc. and its shareholders, affiliates and licensees and may not be reproduced or transmitted in any form or by any means, electronic or mechanical, including photocopy, recording, scanning or any information storage and retrieval system, without written permission from MiRealSource, Inc.
Listing By: Alyssa LaRose of Mid-Mitten Realty, Phone: 989-401-0027