$469,900 for Sale
3463 highland drive,
bay city,
MI
48706
| Beds 4 | Baths 6 | 3,493 Sqft | 0.59 Acres |
|
1 of 78 |
Property Description
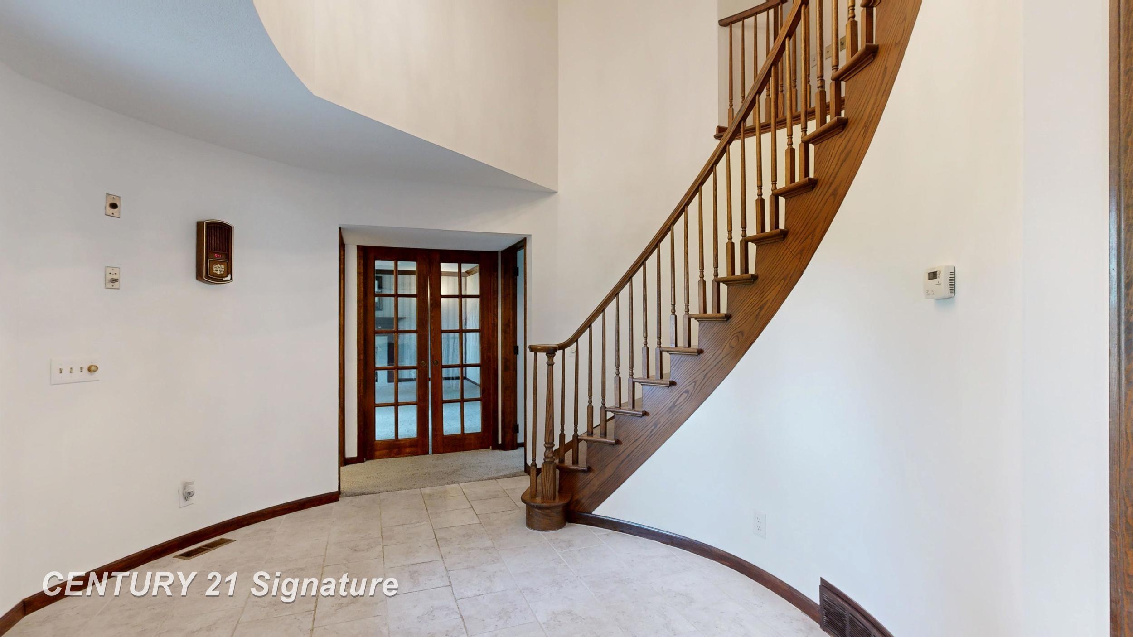
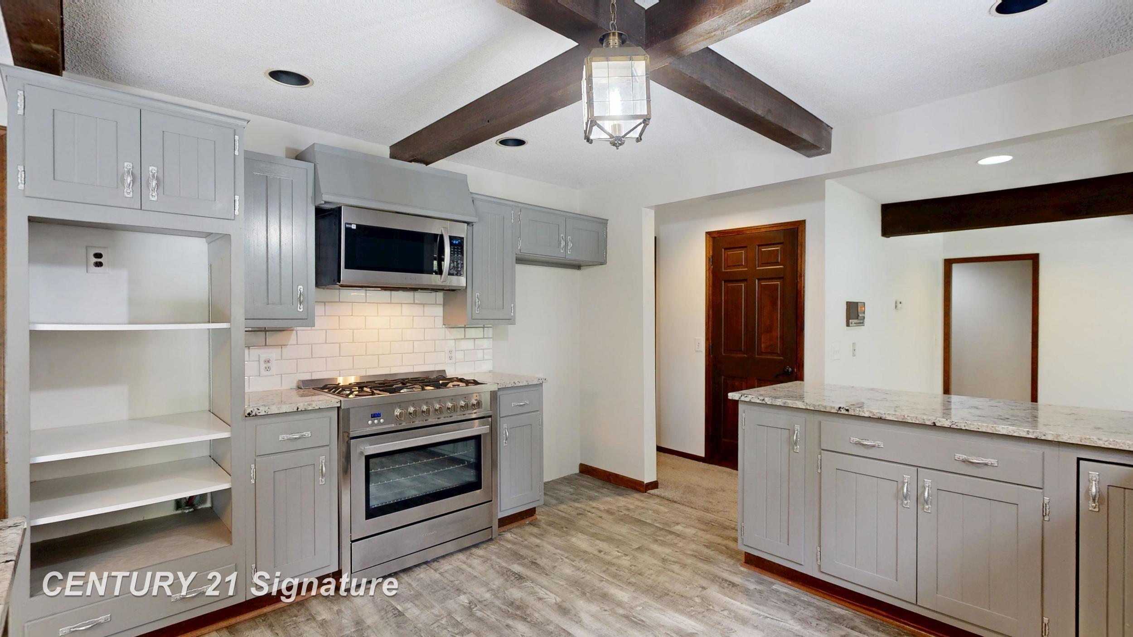
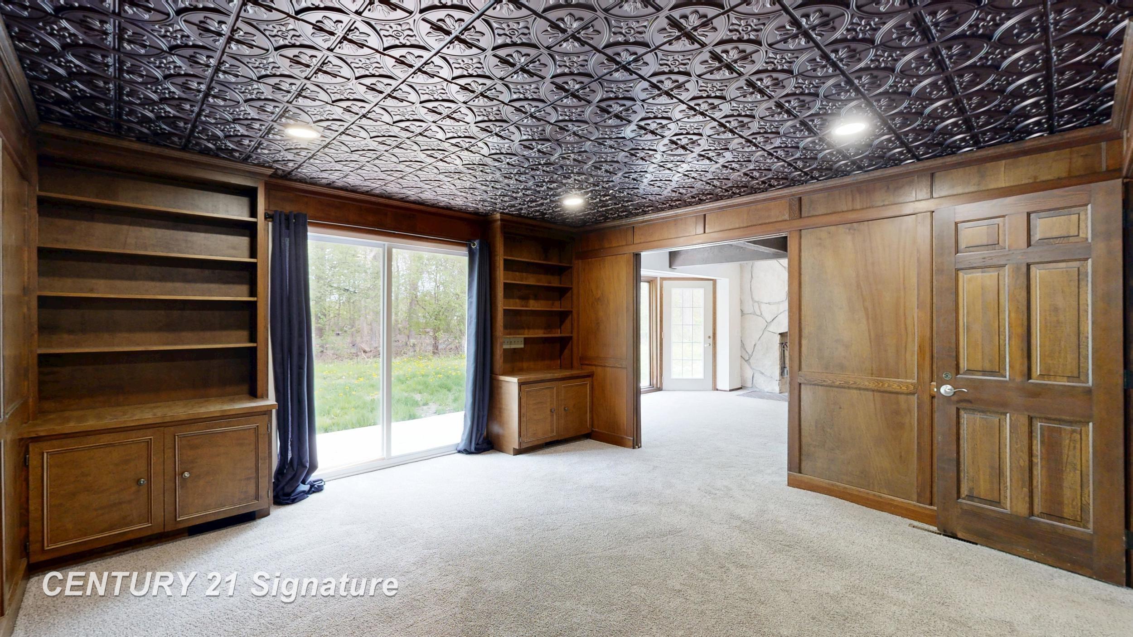
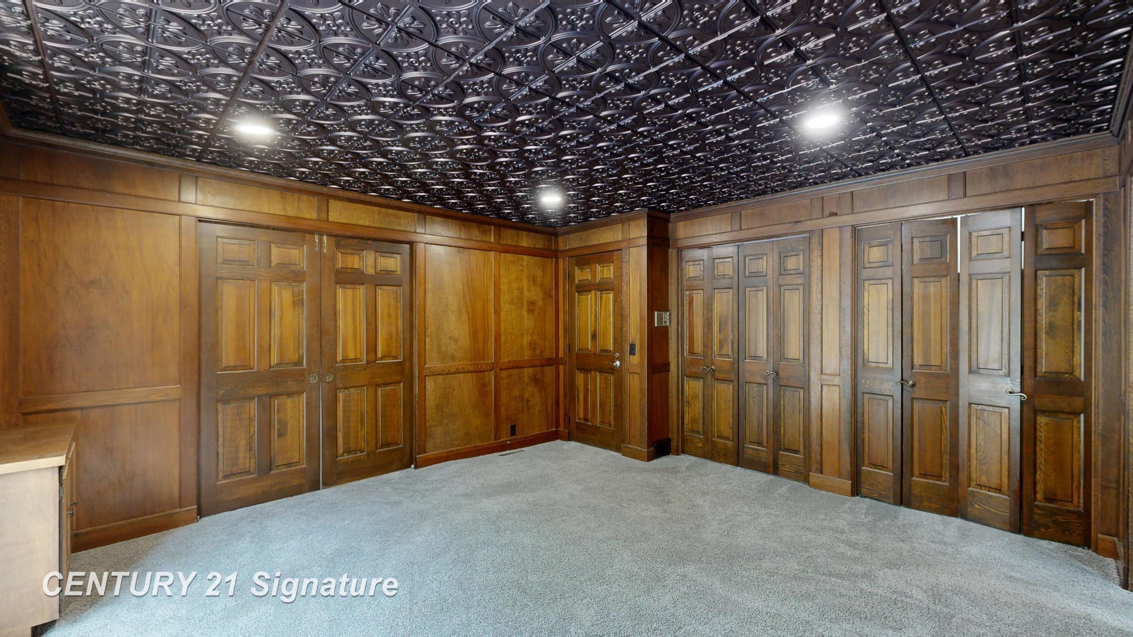
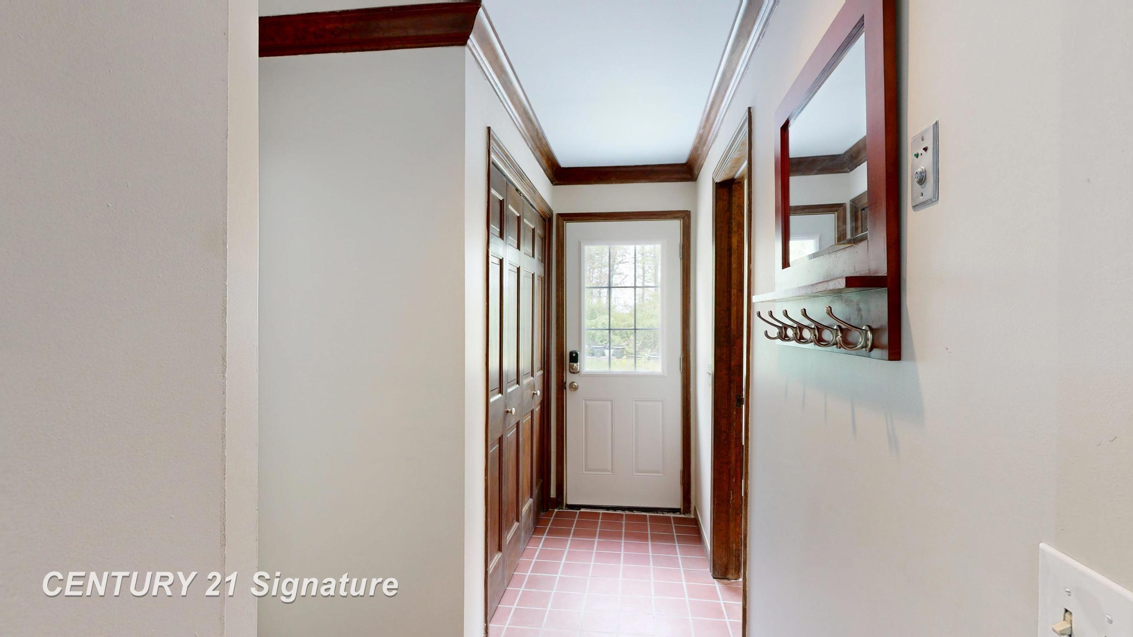
Tucked away on a private dead-end street in the highly desirable Highland Woods subdivision, this extraordinary stone estate blends timeless character with unforgettable architectural charm. Reminiscent of a storybook castle, this 4-bedroom, 5.5-bath home offers dramatic design and exceptional space throughout. Step into the impressive foyer featuring a sweeping staircase that sets the tone for the home’s elegant interior. Multiple living spaces are warmed by two main-floor fireplaces, creating inviting areas for gathering and relaxing. Upstairs, one bedroom opens to a covered balcony, the perfect retreat for morning coffee or quiet evenings overlooking the peaceful surroundings The expansive basement offers incredible potential and is already equipped with a fireplace and bar area, just waiting to be finished into the ultimate entertainment space. With privacy, character, and room to make your own mark, this one-of-a-kind property delivers luxury with a fairytale silhouette in the desirable Bangor Township Schools district.
General Information
Sale Price: $469,900
Price/SqFt: $135
Status: Active
MLS#: 50214980
City: bangor twp
Post Office: bay city
Schools: bangor township schools
County: Bay
Subdivision: highland woods
Acres: 0.59
Lot Dimen: Irregular shape
Bedrooms:4
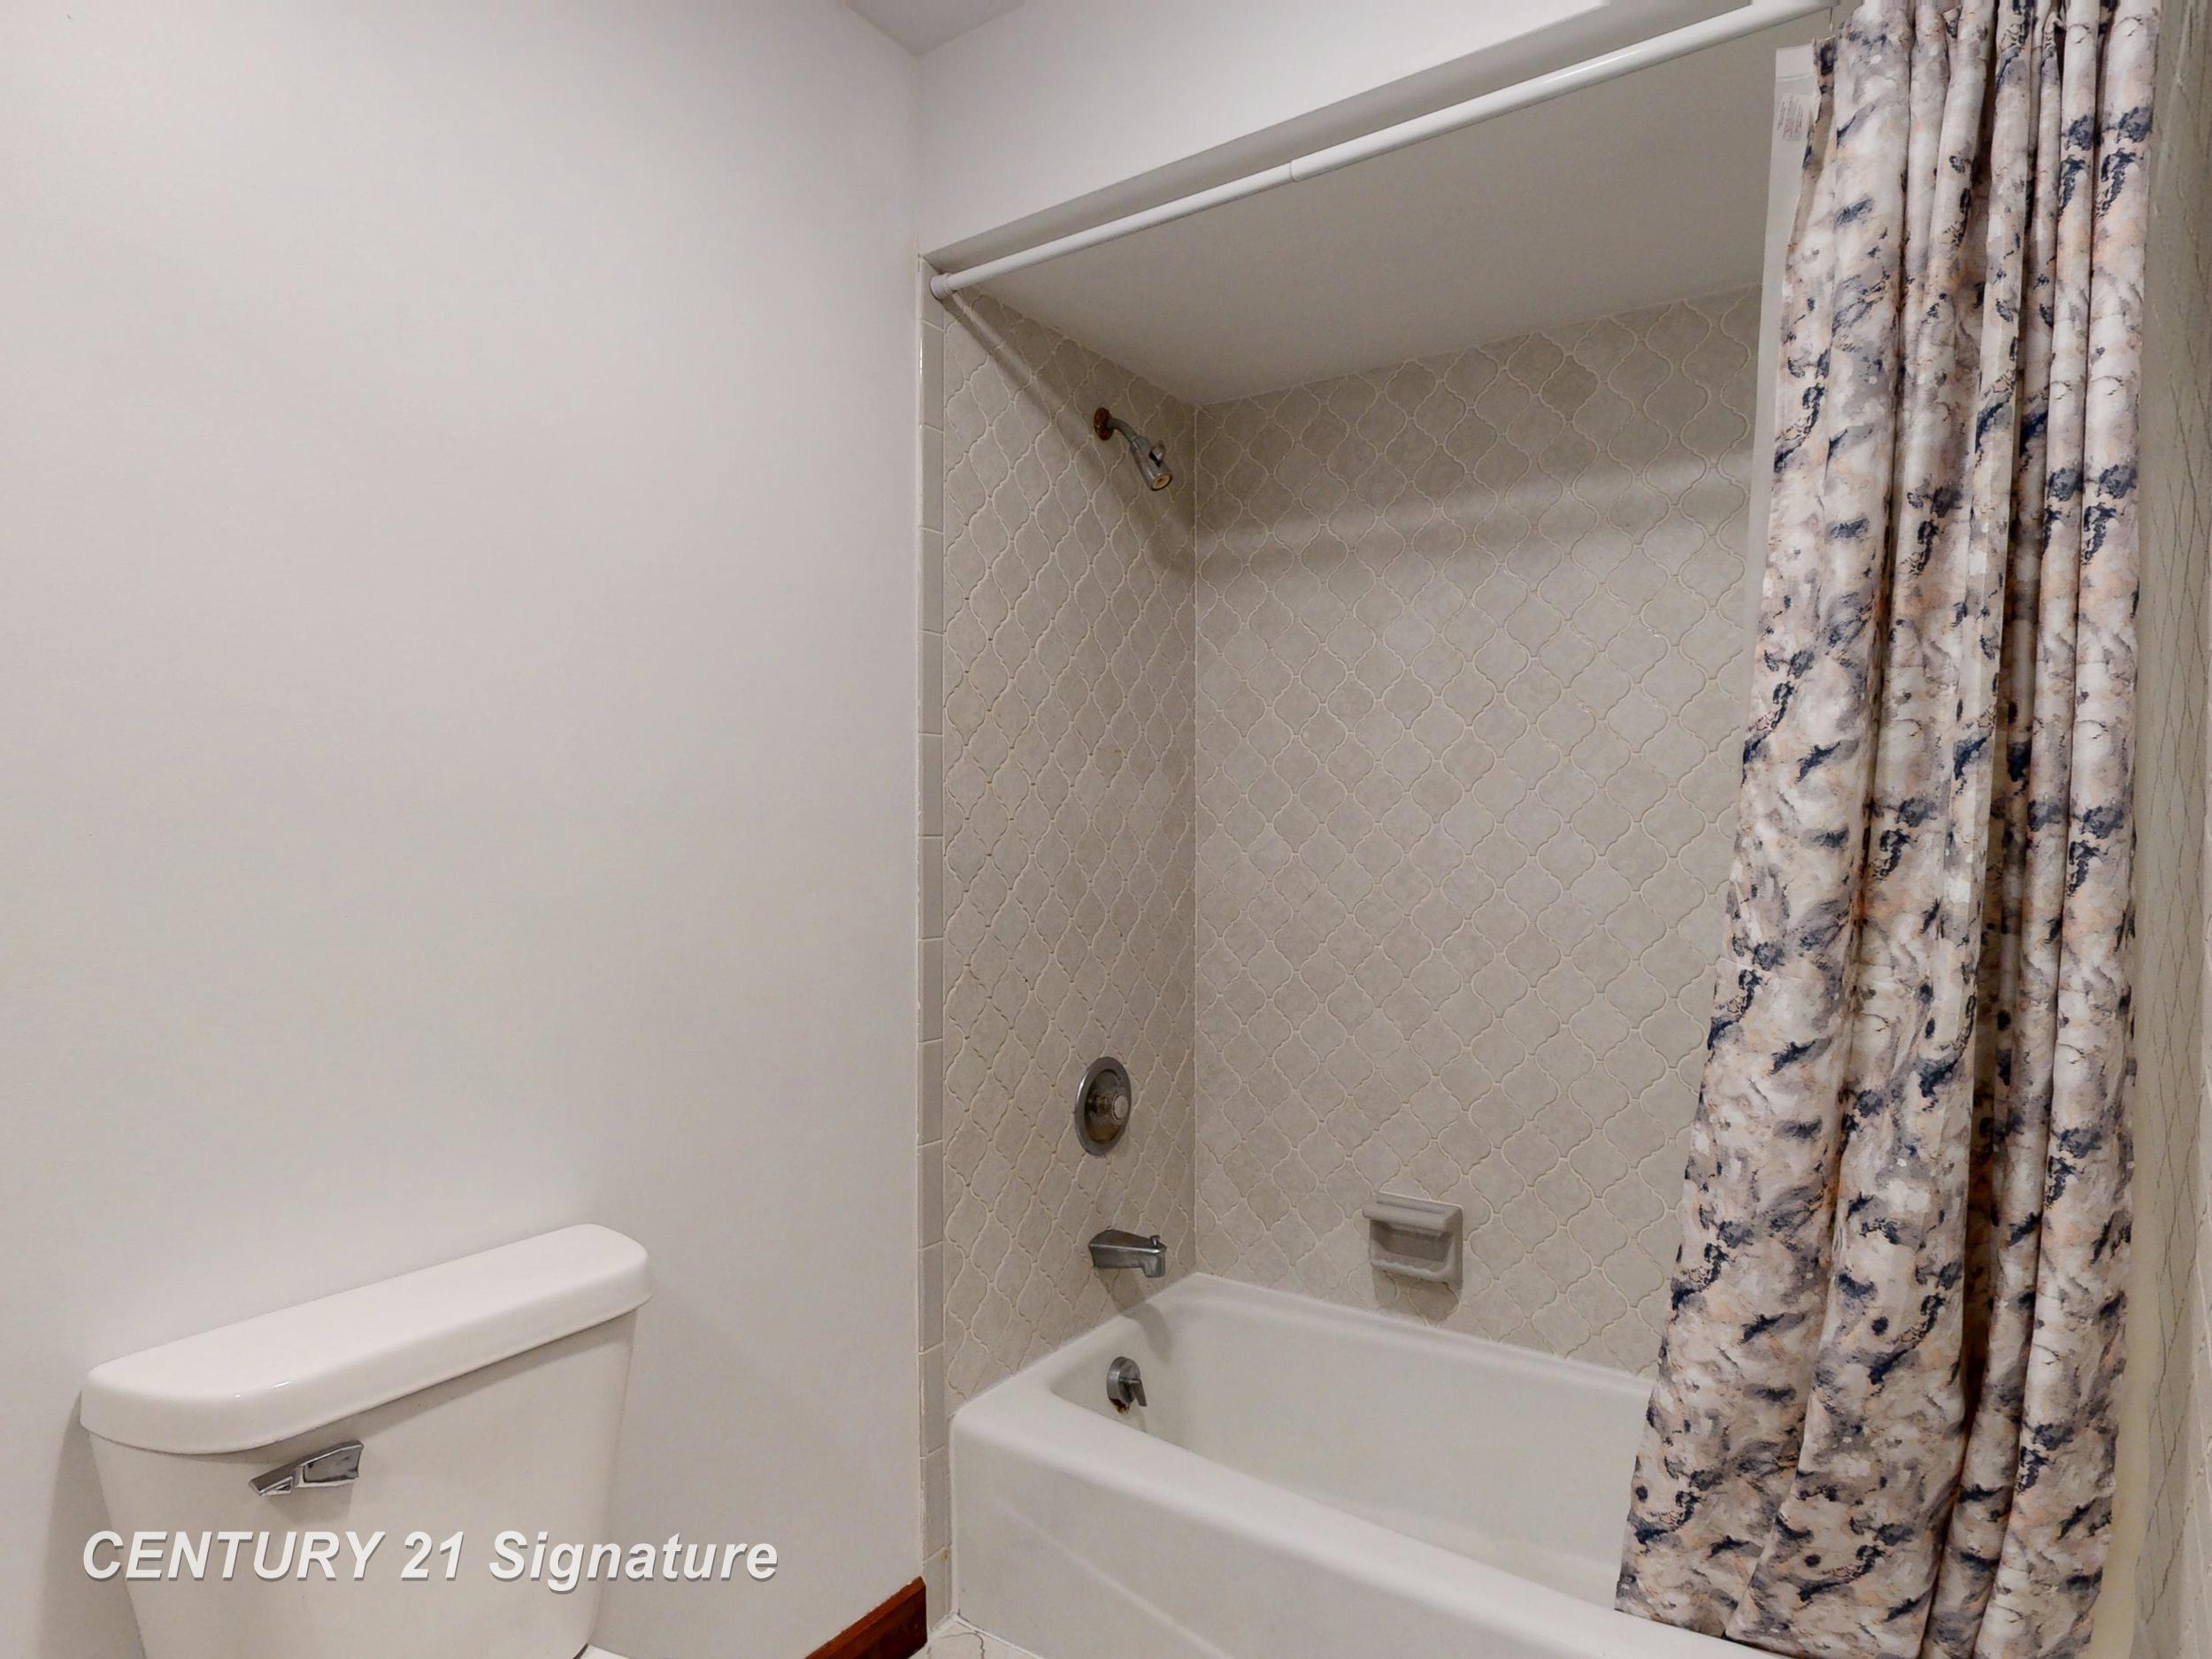
Bathrooms:6 (5 full, 1 half)
House Size: 3,493 sq.ft.
Acreage: 0.59 est.
Year Built: 1975
Property Type: Single Family
Style: Tudor
Features & Room Sizes
Bedroom 1: 25x13
Bedroom 2: 15x14
Bedroom 3: 12x10
Bedroom 4: 11x11
Family Room: 21x14
Greatroom:
Dining Room: 11x10
Kitchen: 12x12
Livingroom: 21x16
Pole Buildings:
Paved Road: Paved Street
Garage: 2.5
Garage Description: Attached Garage,Electric in Garage,Gar Door Opener,Direct Access
Exterior: Stone
Exterior Misc: Exterior Balcony,Patio
Fireplaces: Yes
Fireplace Description: Basement Fireplace,FamRoom Fireplace,Gas Fireplace,LivRoom Fireplace
Basement: Yes
Basement Description: Partially Finished,Poured
Foundation: Basement
Appliances: Central Vacuum,Range/Oven,Refrigerator
Cooling: Central A/C
Heating: Forced Air
Fuel: Natural Gas
Waste: Public Sanitary
Watersource: Public Water
Tax, Fees & Legal
Est. Summer Taxes: $4,805
Est. Winter Taxes: $3,212
HOA fees: 400
HOA fees Period: Yearly

Provided through IDX via MiRealSource. Courtesy of MiRealSource Shareholder. Copyright MiRealSource.
The information published and disseminated by MiRealSource is communicated verbatim, without change by MiRealSource, as filed with MiRealSource by its members. The accuracy of all information, regardless of source, is not guaranteed or warranted. All information should be independently verified.
Copyright 2026 MiRealSource. All rights reserved. The information provided hereby constitutes proprietary information of MiRealSource, Inc. and its shareholders, affiliates and licensees and may not be reproduced or transmitted in any form or by any means, electronic or mechanical, including photocopy, recording, scanning or any information storage and retrieval system, without written permission from MiRealSource, Inc.
Listing By: Karen Colston of Century 21 Signature Realty, Phone: 989-921-7000