$428,000 for Sale
5375 jillian drive,
bay city,
MI
48706
| Beds 4 | Baths 3 | 2,452 Sqft | 0.43 Acres |
|
1 of 67 |
Property Description
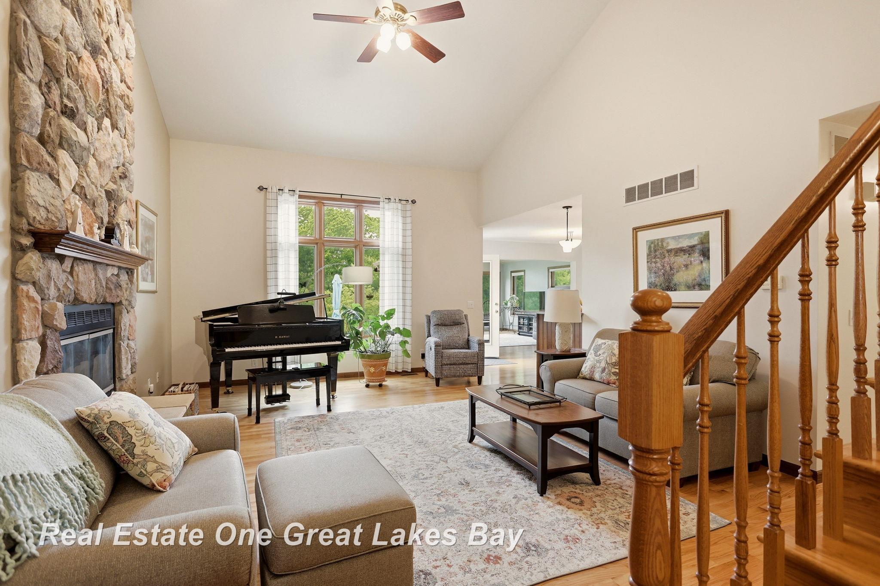
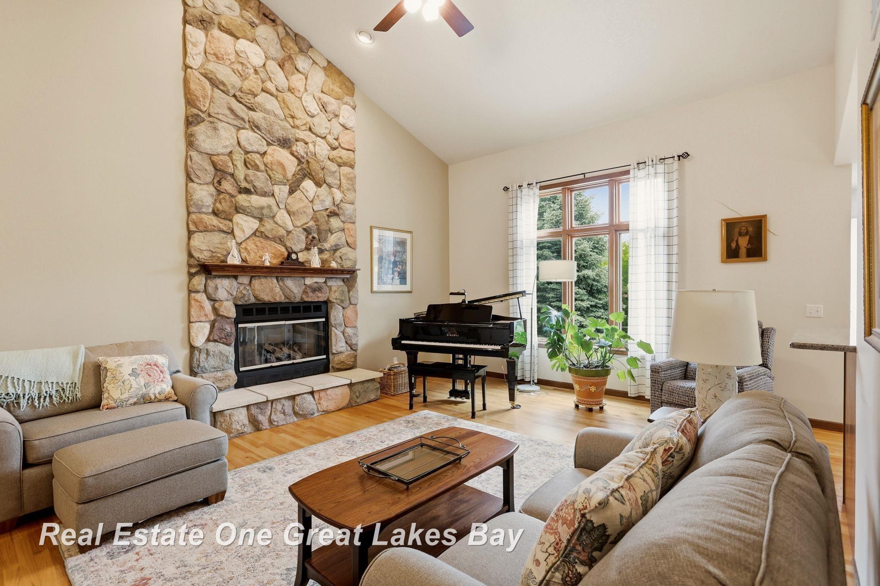
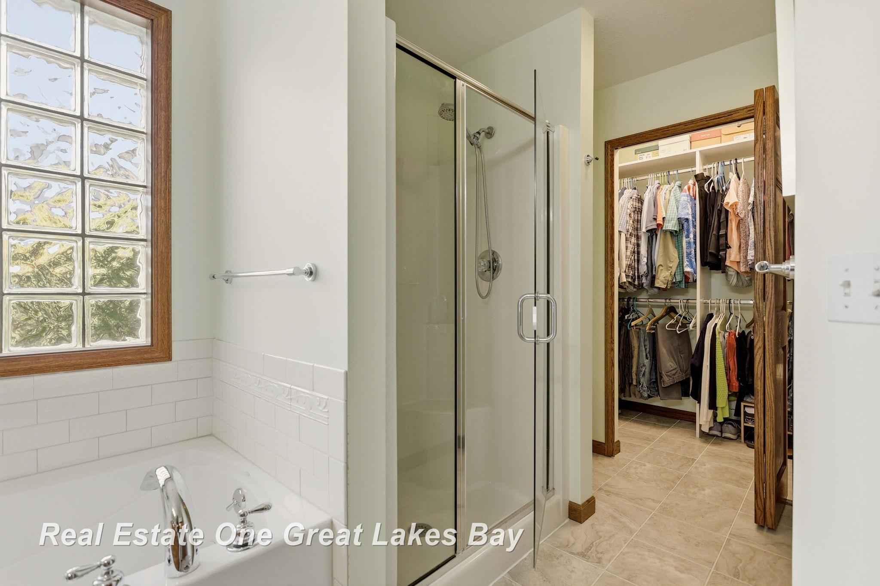
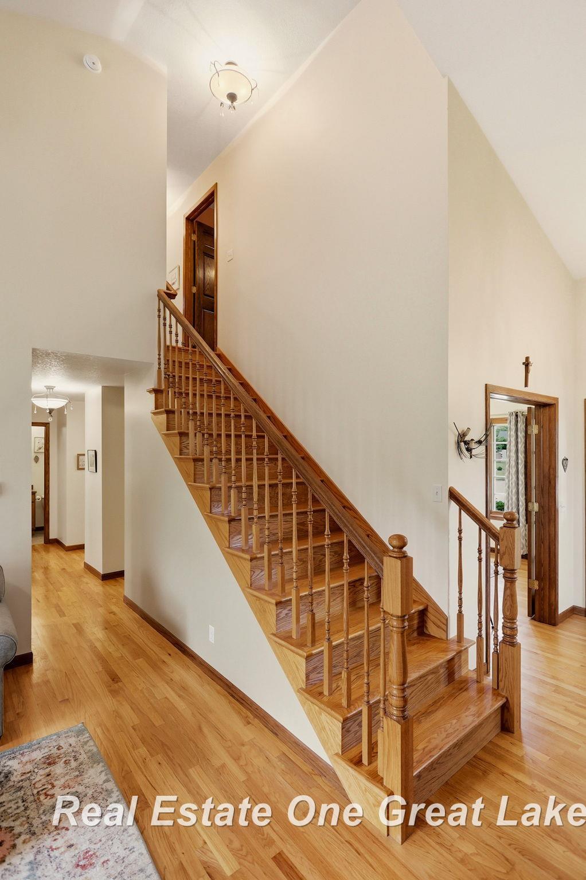
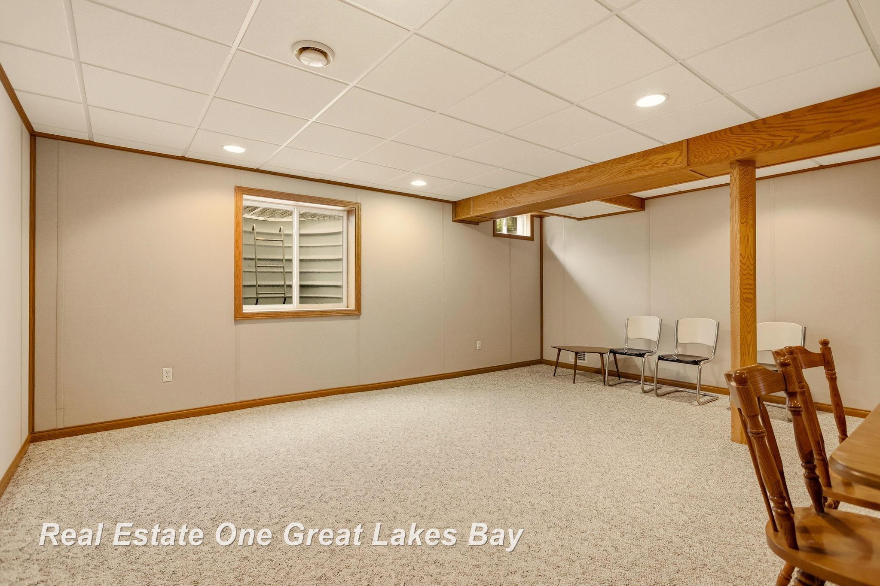
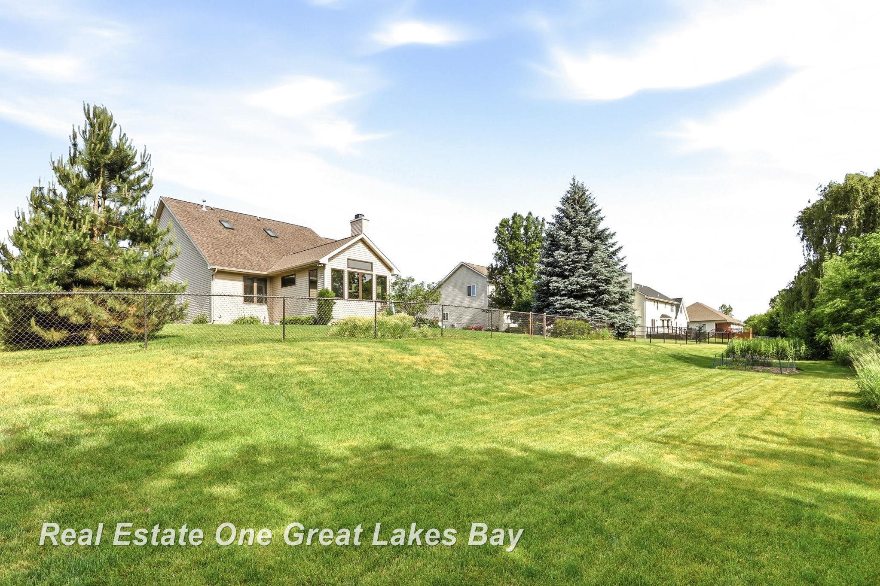
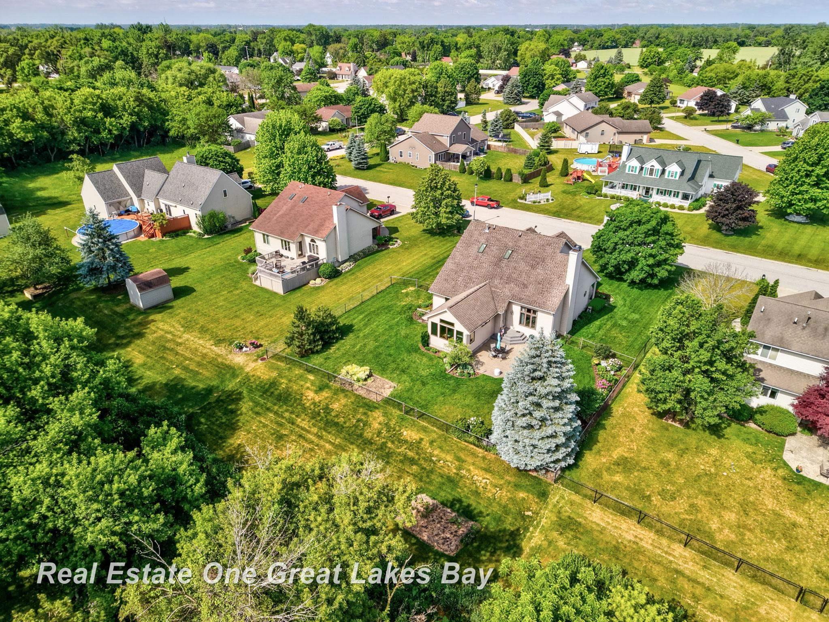
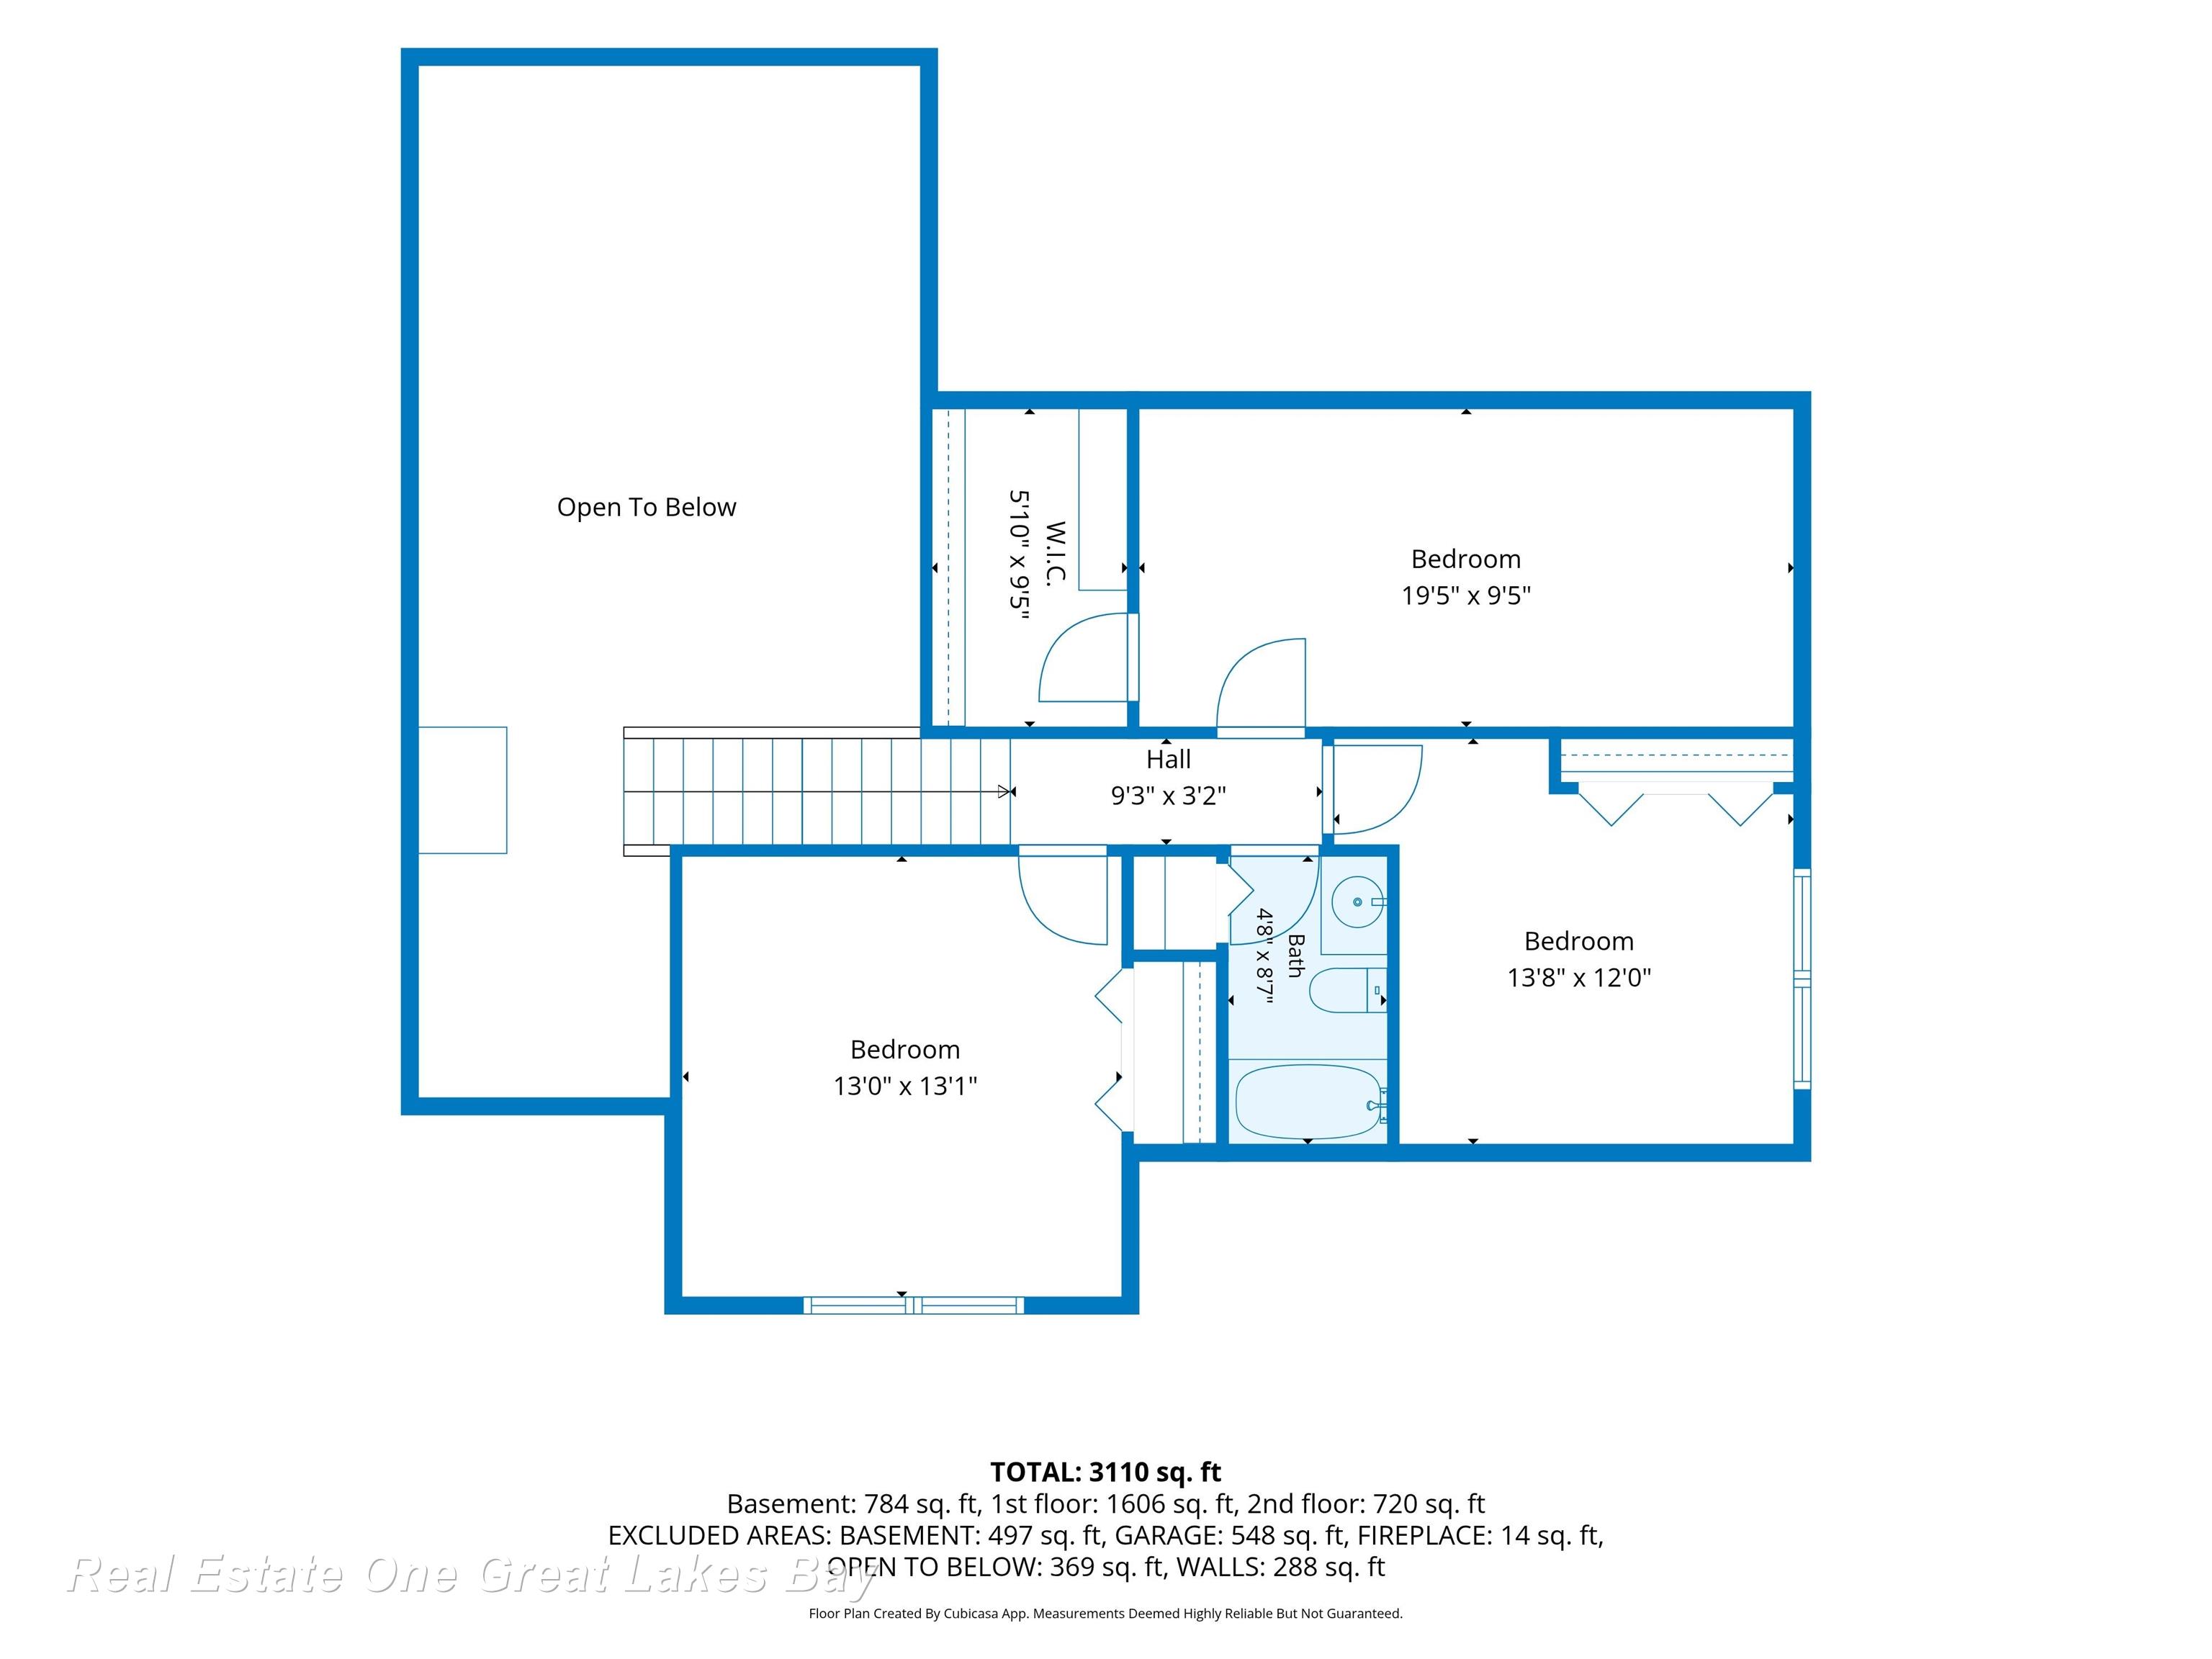
Monitor Township Must-See! If you've ever dreamed of living in a park-like setting, this is the home for you! Beautifully maintained and full of charm, this 4-bedroom, 2.5-bath home offers the perfect blend of space, comfort, and thoughtful updates. Step inside to find a spacious and functional main floor featuring premium finishes throughout. The stunning family room addition, completed just 5 years ago, creates the perfect place to gather, relax, and enjoy beautiful views of the backyard. You'll also love the convenience of a first-floor primary suite and main-floor laundry. Upstairs, you'll find three additional generously sized bedrooms and a full bathroom, providing plenty of room for family and guests. The basement offers even more possibilities with a partially finished recreation area, abundant storage, and existing plumbing and an egress window—making it easy to add another bedroom, half bath, or both in the future. Outside, the meticulously maintained landscaping and fully fenced backyard create your own private retreat. As an added bonus, you'll find established strawberries and asparagus already growing for you to enjoy! For additional peace of mind, this home has been professionally pre-inspected by 4Site Inspections. This is a home that has been truly loved and cared for—and it shows. Schedule your private showing today and experience it for yourself!
General Information
Sale Price: $428,000
Price/SqFt: $175
Status: Active
MLS#: 50211275
City: monitor twp
Post Office: bay city
Schools: bay city school district
County: Bay
Subdivision: harvest view sub 2
Acres: 0.43
Lot Dimen: 100x180
Bedrooms:4
Bathrooms:3 (2 full, 1 half)
House Size: 2,452 sq.ft.
Acreage: 0.43 est.
Year Built: 2004
Property Type: Single Family
Style: Traditional
Features & Room Sizes
Bedroom 1: 14x20
Bedroom 2: 20x10
Bedroom 3: 14x12
Bedroom 4: 13x13
Family Room: 13x18
Greatroom:
Dining Room: 13x13
Kitchen: 12x11
Livingroom: 15x20
Pole Buildings:
Garage: 2
Garage Description: Attached Garage
Exterior: Vinyl Siding
Exterior Misc: Fenced Yard,Patio,Porch
Fireplaces: Yes
Fireplace Description: Gas Fireplace
Basement: Yes
Foundation: Basement
Appliances: Dishwasher,Dryer,Microwave,Range/Oven,Refrigerator,Washer
Cooling: Central A/C
Heating: Forced Air
Fuel: Natural Gas
Waste: Public Sanitary
Watersource: Public Water
Tax, Fees & Legal
Est. Summer Taxes: $2,292
Est. Winter Taxes: $3,361
HOA fees:

Provided through IDX via MiRealSource. Courtesy of MiRealSource Shareholder. Copyright MiRealSource.
The information published and disseminated by MiRealSource is communicated verbatim, without change by MiRealSource, as filed with MiRealSource by its members. The accuracy of all information, regardless of source, is not guaranteed or warranted. All information should be independently verified.
Copyright 2026 MiRealSource. All rights reserved. The information provided hereby constitutes proprietary information of MiRealSource, Inc. and its shareholders, affiliates and licensees and may not be reproduced or transmitted in any form or by any means, electronic or mechanical, including photocopy, recording, scanning or any information storage and retrieval system, without written permission from MiRealSource, Inc.
Listing By: Alyse Schian of Real Estate One Great Lakes Bay, Phone: 989-607-2100