$425,000 for Sale

6309 burningtree drive, burton, MI 48509

Beds 4 Baths 4 2,097 Sqft 0.41 Acres 1 of 43
Property Description
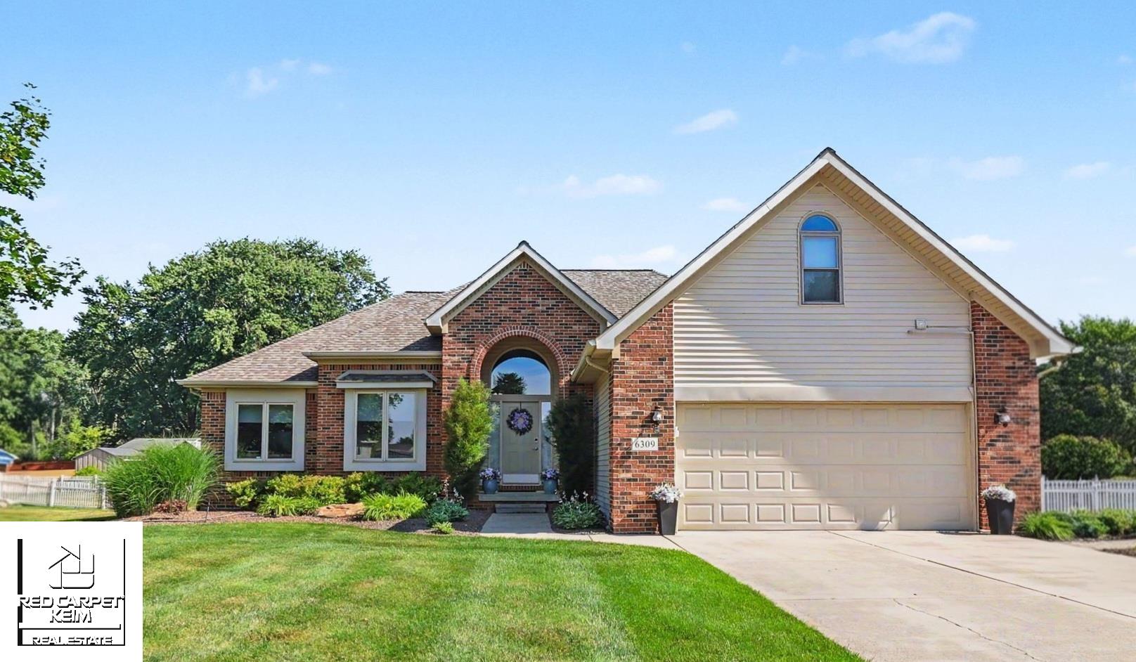
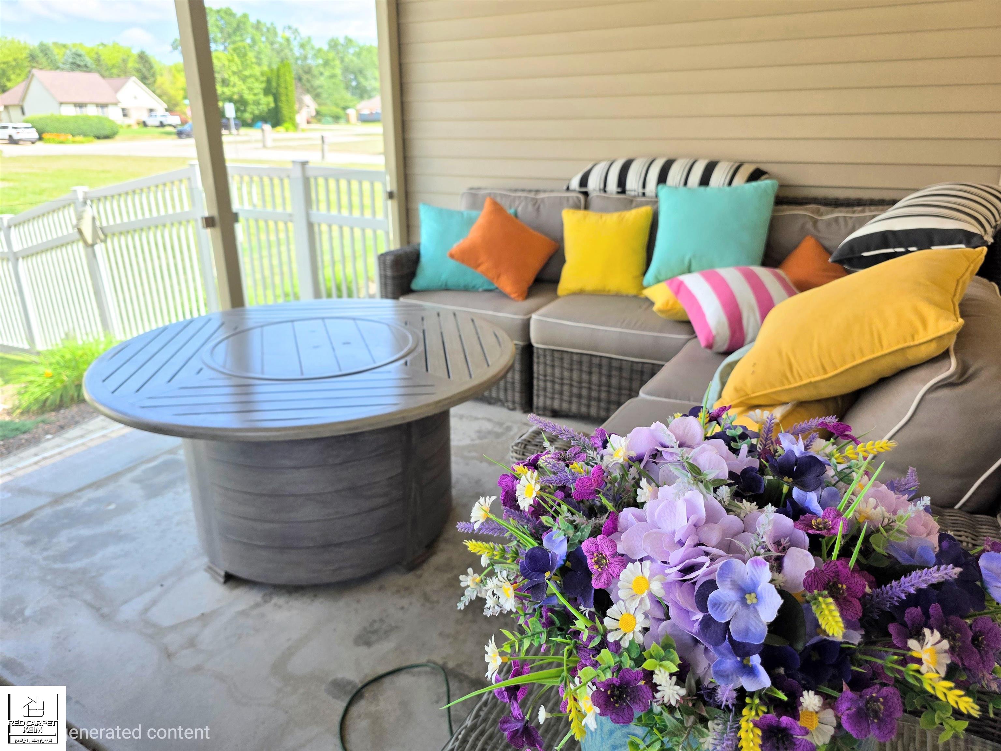
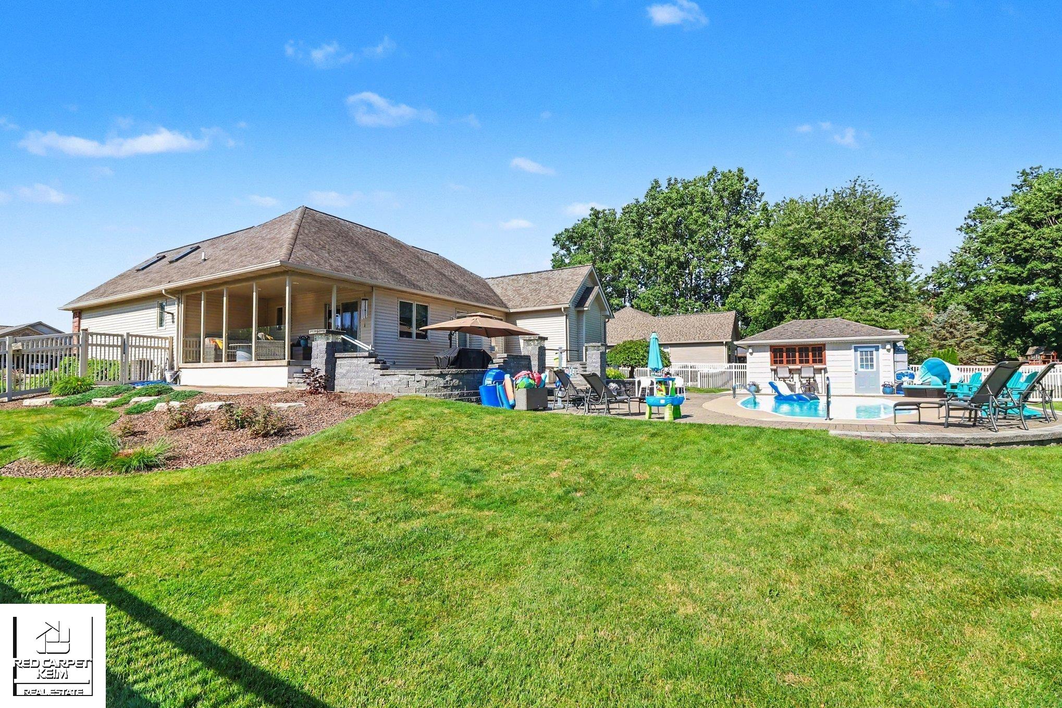
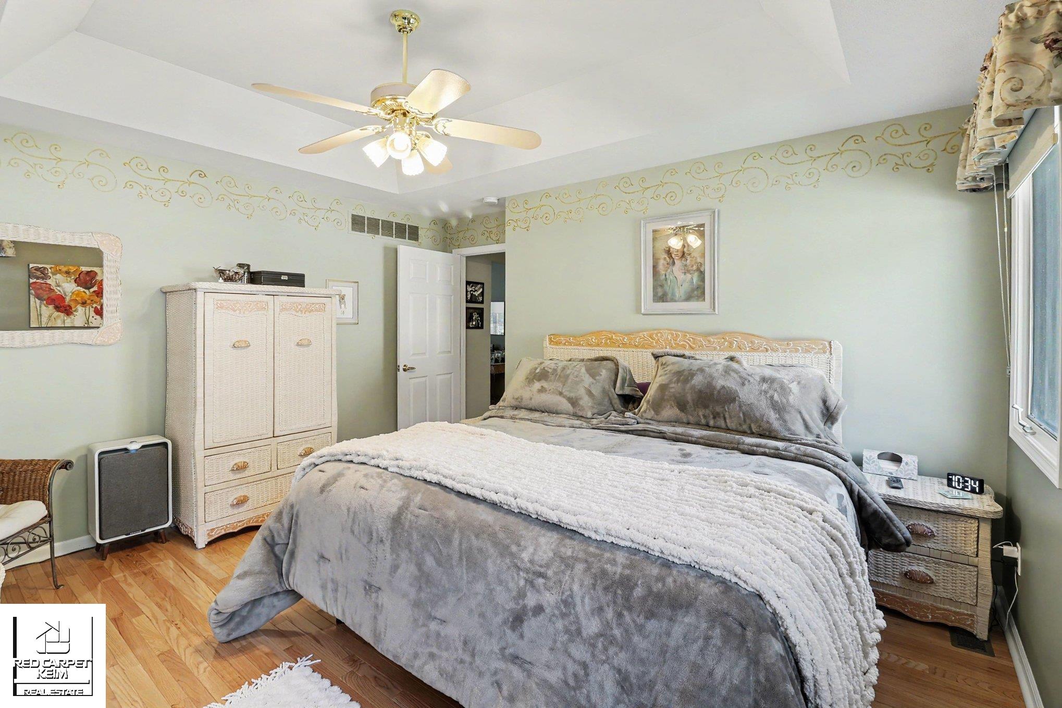
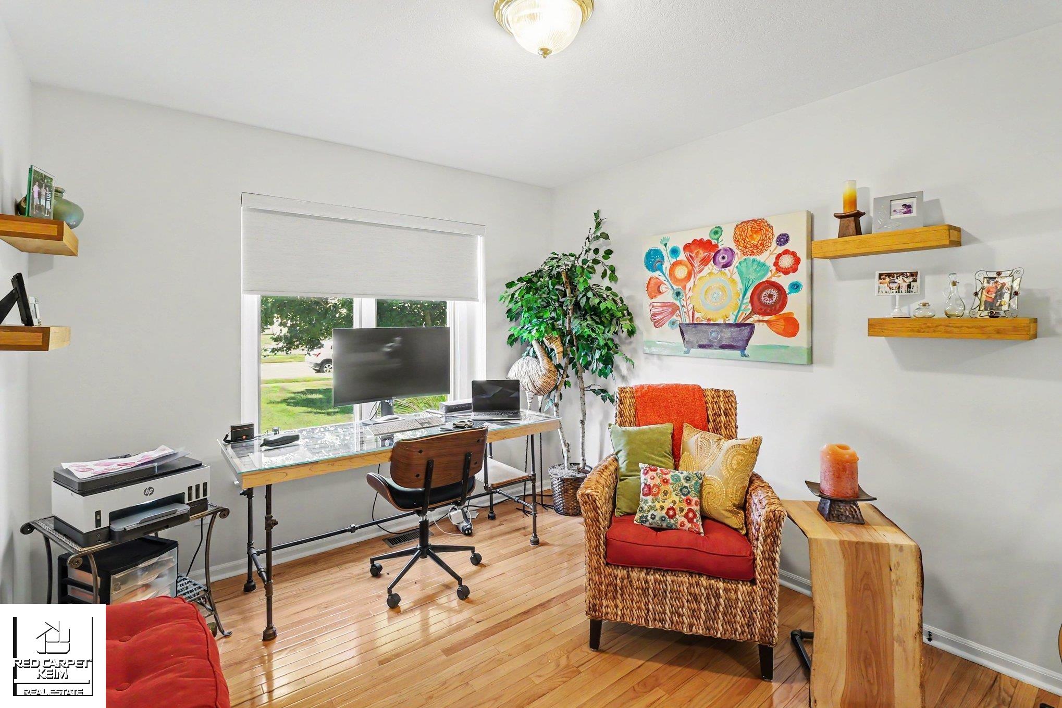
Resort-Like Staycation Dream! Luxury abounds with no expense spared with each and every home enhancement idea. Original owner put thought, time and talent into making their home a relaxation and entertaining oasis! Outdoor feels like a resort with expansive multi level patio area, retaining walls, low maintenance landscaping surrounding a cool refreshing in-ground pool. Linger by the Poolside bungalow w fun bar window or have a bit of quiet by the firepit. Rain will not dampen the fun with a tailor-made industrial "speak-easy" styled recreation area waiting in the cool lower level inside. Handcrafted wood top bar is accented with iron foot railings and custom made vintage-style lighting that Blends harmoniously with modern frosted glass fronted cabinets. The entire area is accented with a unique natural concrete floor that was sanded to a smooth finish leaving exposed pearock then polished to a high sheen. The result is absolutely unbelievable! High end entertainment equipment including large TV and German made Klipsch sound system stays with the home. A full bath w/tile and glass encased shower and a game room/4th bedroom w/egress & built in Murphy bed complete the recreation area. The main floor foyer boasts 12' vaulted entry flowing to a stylish yet comfortable soaring, open livingroom w/fireplace. Custom builders designed the upgraded kitchen, handcrafting each cabinet for maximum efficiency, optimal storage and contemporary look. Modern and elegant quartz counters, SS Appliances & custom tile work blend with natural hardwood floors resulting in a stunningly elegant kitchen. Primary suite was refigured to offer a tray ceiling, 70 sq ft walk-in closet and delightfully beautiful private bath. Spacious custom porcelain shower w/multiple shower heads, live-edge river vanity top & carved boulder vessel sink, porcelain floors, bidet & high end fixtures complete the package. Everything about this home speaks of artisan craftsmanship, quality materials, timeless elegance, pride of ownership and tons of FUN!
General Information
Sale Price: $425,000
Price/SqFt: $203
Status: Active
MLS#: 50214553
City: burton
Post Office: burton
Schools: kearsley community schools
County: Genesee
Subdivision: brookwood pointe 4
Acres: 0.41
Lot Dimen: 105x171
Bedrooms:4
Bathrooms:4   (3 full, 1 half)
House Size: 2,097 sq.ft.
Acreage: 0.41 est.
Year Built: 1998
Property Type: Single Family
Style: Contemporary
Features & Room Sizes
Bedroom 1:  14x12
Bedroom 2:  12x10
Bedroom 3:  11x10
Bedroom 4:  23x11
Family Room:  30x23
Greatroom: 
Dining Room:  12x10
Kitchen:  11x12
Livingroom:  20x16
Outer Buildings:  Other (OtherStructures)
Pole Buildings: 
Paved Road:  Curbed,Paved Street
Garage:  2
Garage Description:  Electric in Garage,Gar Door Opener,Direct Access
Exterior:  Brick,Vinyl Siding
Exterior Misc:  Fenced Yard,Inground Pool,Lawn Sprinkler,Patio,Porch,Sidewalks,Street Lights,Swimming Pool
Fireplaces:  Yes
Fireplace Description:  Gas Fireplace,LivRoom Fireplace
Basement:  Yes
Basement Description:  Egress/Daylight Windows,Finished,Full,Poured,Sump Pump
Foundation:  Basement
Appliances:  Bar-Refrigerator,Dishwasher,Disposal,Dryer,Microwave,Range/Oven,Refrigerator,Washer
Cooling:  Ceiling Fan(s),Central A/C
Heating:  Forced Air
Fuel:  Natural Gas
Waste:  Public Sanitary
Watersource:  Public Water
Tax, Fees & Legal
Est. Summer Taxes:  $2,928
Est. Winter Taxes:  $1,198
HOA fees: 


Provided through IDX via MiRealSource. Courtesy of MiRealSource Shareholder. Copyright MiRealSource.

The information published and disseminated by MiRealSource is communicated verbatim, without change by MiRealSource, as filed with MiRealSource by its members. The accuracy of all information, regardless of source, is not guaranteed or warranted. All information should be independently verified.

Copyright 2026 MiRealSource. All rights reserved. The information provided hereby constitutes proprietary information of MiRealSource, Inc. and its shareholders, affiliates and licensees and may not be reproduced or transmitted in any form or by any means, electronic or mechanical, including photocopy, recording, scanning or any information storage and retrieval system, without written permission from MiRealSource, Inc. Listing By: Michelle Plunkett of Red Carpet Keim Action Group 1, Phone: 810-653-0600
(810) 820-1413 Call Joe Harvey for more information about this property.

Ask me about this property

Joe Harvey
Listings Presented by:
Joe Harvey
Call:
(810) 820-1413

Office:
(810) 428-1395

View My Listings

This Home located at
6309 burningtree drive, burton MI 48509
is currently for sale priced at $425,000 and was listed on July, 11, 2026 and has been on the market for 0 days.

6309 burningtree drive has 4 bedrooms, 4 bathrooms, and approximately 2,097 square feet. This home is in the kearsley community schools school district and has a lot size of 105x171 with 0.41 acres and was built in 1998. 6309 burningtree drive is in the 48509 ZIP Code area of burton.

If you have any questions about this property or any others, please don't hesitate to contact The Joe Harvey Real Estate Team.