$390,000 for Sale
6423 prairie dunes drive,
grand blanc,
MI
48439
| Beds 2 | Baths 2 | 2,092 Sqft |
|
1 of 52 |
Property Description
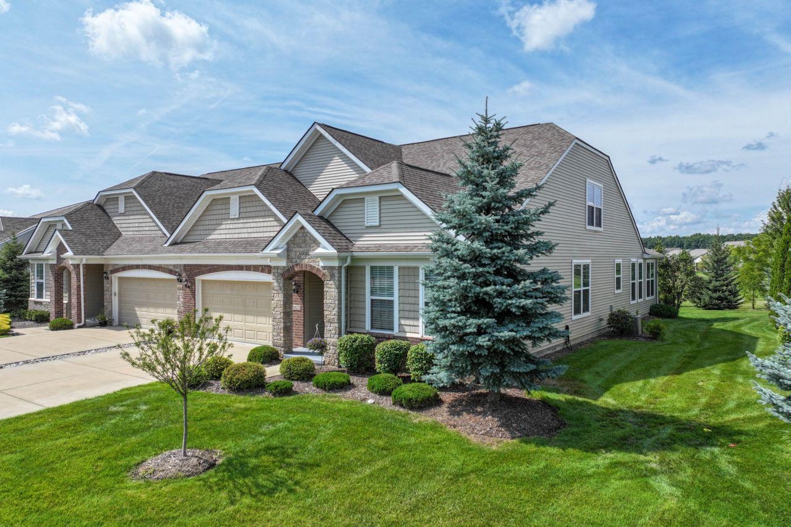
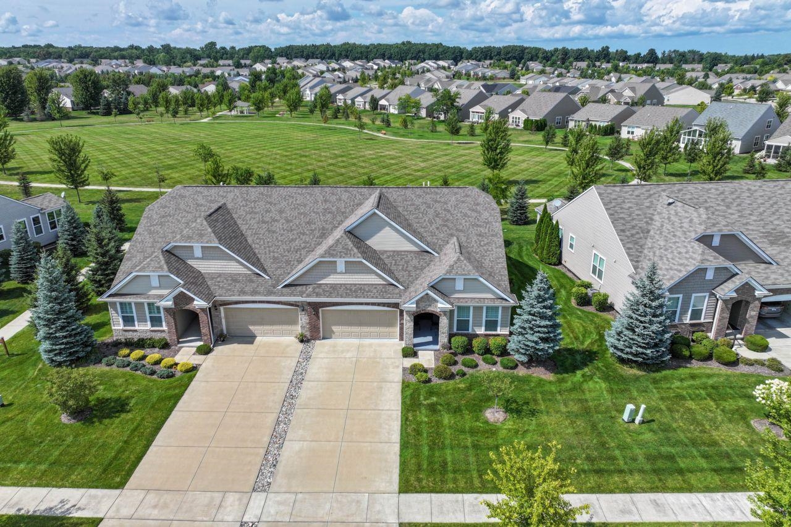
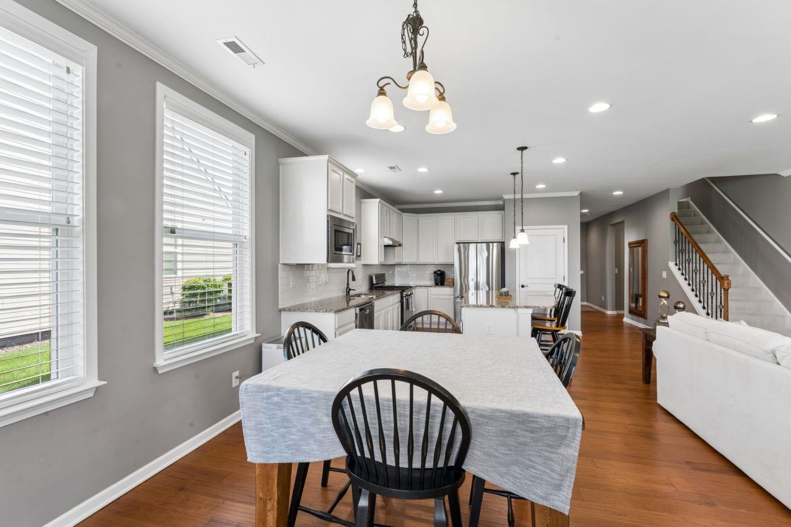
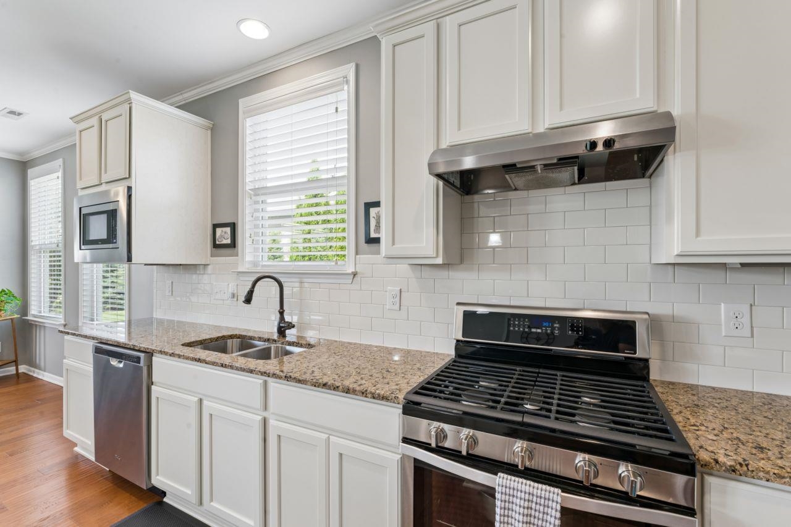
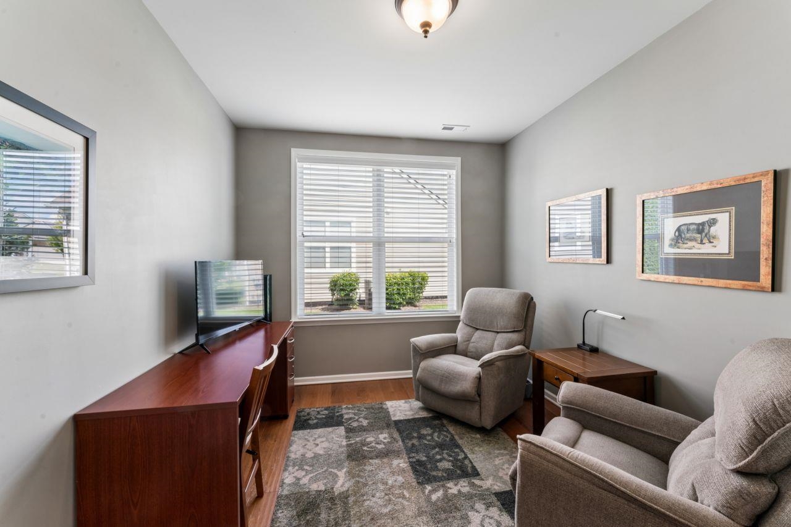
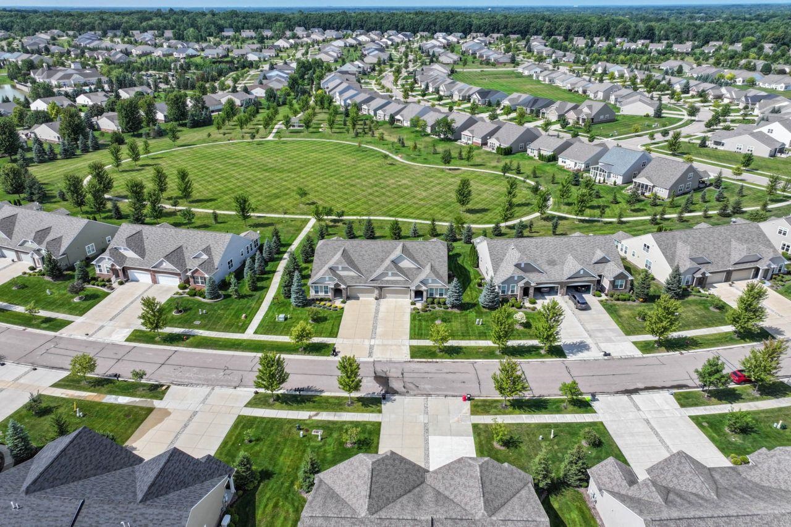
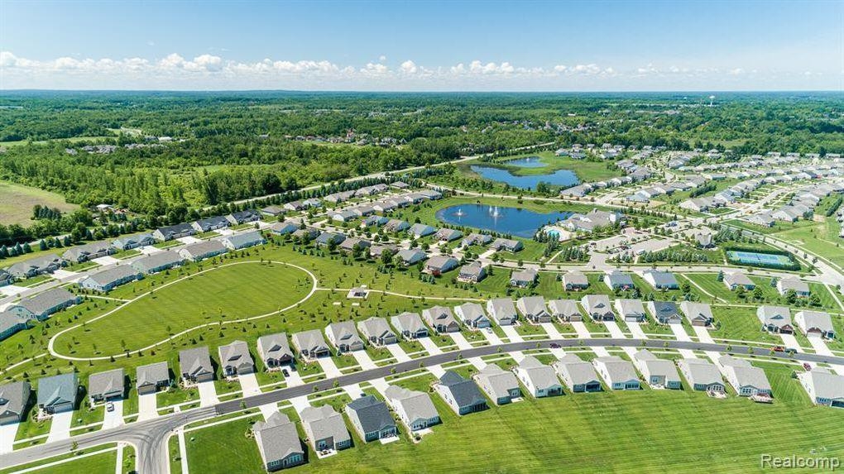
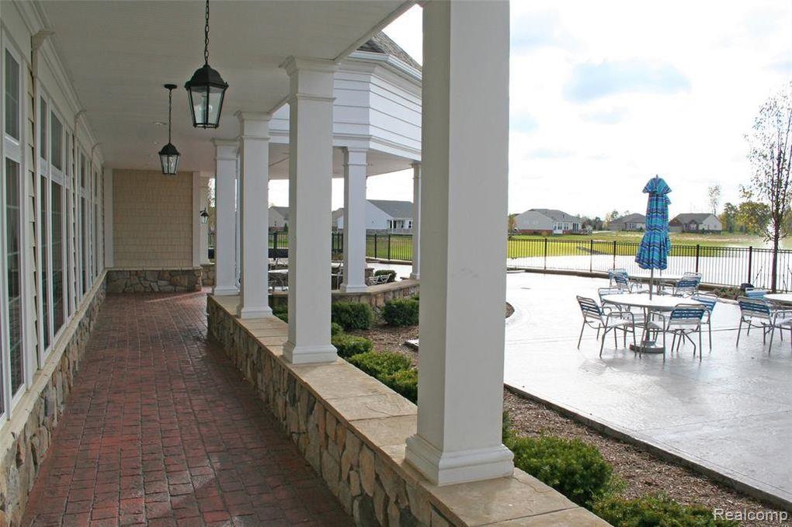
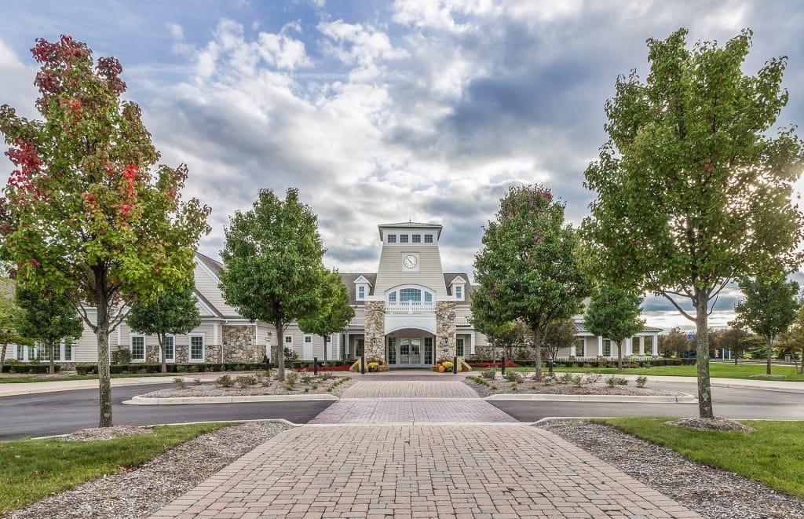
Enjoy the best of low-maintenance living in this inviting 2-bedroom, 2-bath attached condo, ideally located in The Grand Reserve with beautiful views of the community park and walking trails. The open and comfortable floor plan features a spacious great room with fireplace, formal dining room, sunroom, and an upper-level loft offering flexible space for an office, reading area, hobbies, or guests. The kitchen is designed for both everyday living and entertaining, with granite countertops, soft-close cabinetry, stainless steel appliances, gas range, large center island, recessed lighting, and a generous pantry. Warm earth-tone finishes and light chestnut hardwood floors create an inviting feel throughout the main living areas. Glass French doors add an elegant touch, while the large primary suite features a tray ceiling and a private bath. Main-level laundry, a finished garage, additional storage above the garage, and slab construction provide the convenience and ease of condo living. Step outside to enjoy the patio and porch while taking in the peaceful park and trail views. Residents of The Grand Reserve enjoy an exceptional array of amenities at the 15,500 sq. ft. Grandview Lodge, including indoor and outdoor pools, hot tub, fitness center, tennis and pickleball courts, bocce ball, disc golf, horseshoe pit, walking trails, lending library, and a wide variety of clubs and activities. With a full-time lifestyle director and an active social calendar, The Grand Reserve offers an ideal blend of relaxation, recreation, and community.
General Information
Sale Price: $390,000
Price/SqFt: $186
Status: Active
MLS#: 50219195
City: grand blanc twp
Post Office: grand blanc
Schools: goodrich area school district
County: Genesee
Subdivision: the townes at grand reserve
Bedrooms:2
Bathrooms:2 (2 full, 0 half)
House Size: 2,092 sq.ft.
Acreage:
Year Built: 2016
Property Type: Condominium
Style: Other
Features & Room Sizes
Bedroom 1: 15x13
Bedroom 2: 14x12
Bedroom 3:
Bedroom 4:
Family Room:
Greatroom:
Dining Room: 12x10
Kitchen: 16x13
Livingroom: 30x13
Pole Buildings:
Paved Road: Curbed,Paved Street
Garage: 2
Garage Description: Attached Garage,Electric in Garage,Gar Door Opener,Direct Access
Exterior: Brick,Stone,Vinyl Siding,Vinyl Trim
Exterior Misc: Lawn Sprinkler,Patio,Porch,Sidewalks,Street Lights
Fireplaces: Yes
Fireplace Description: FamRoom Fireplace,Gas Fireplace
Basement: No
Basement Description: None (Basement)
Foundation: Slab
Appliances: Dishwasher,Disposal,Dryer,Microwave,Range/Oven,Refrigerator,Washer
Cooling: Ceiling Fan(s),Central A/C
Heating: Forced Air
Fuel: Natural Gas
Waste: Public Sanitary
Watersource: Public Water
Tax, Fees & Legal
Est. Summer Taxes: $1,785
Est. Winter Taxes: $4,611
HOA fees: 545
HOA fees Period: Monthly

Provided through IDX via MiRealSource. Courtesy of MiRealSource Shareholder. Copyright MiRealSource.
The information published and disseminated by MiRealSource is communicated verbatim, without change by MiRealSource, as filed with MiRealSource by its members. The accuracy of all information, regardless of source, is not guaranteed or warranted. All information should be independently verified.
Copyright 2026 MiRealSource. All rights reserved. The information provided hereby constitutes proprietary information of MiRealSource, Inc. and its shareholders, affiliates and licensees and may not be reproduced or transmitted in any form or by any means, electronic or mechanical, including photocopy, recording, scanning or any information storage and retrieval system, without written permission from MiRealSource, Inc.
Listing By: Kathy Quayle of Coldwell Banker Kuehnle & Associates, Phone: 810-695-1220